

Price Reduction
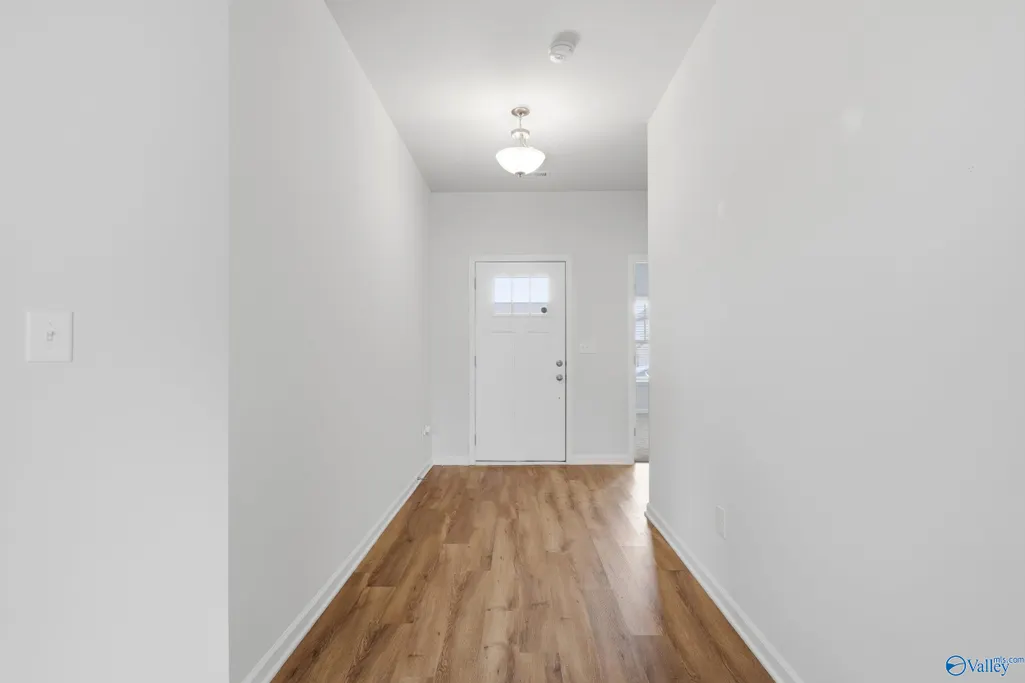
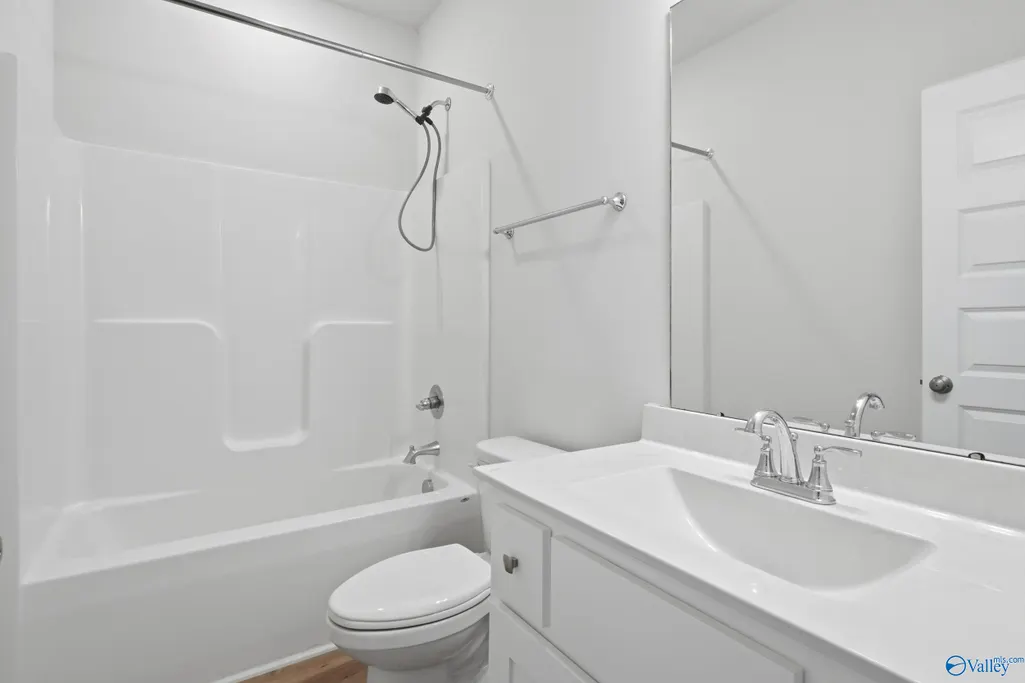
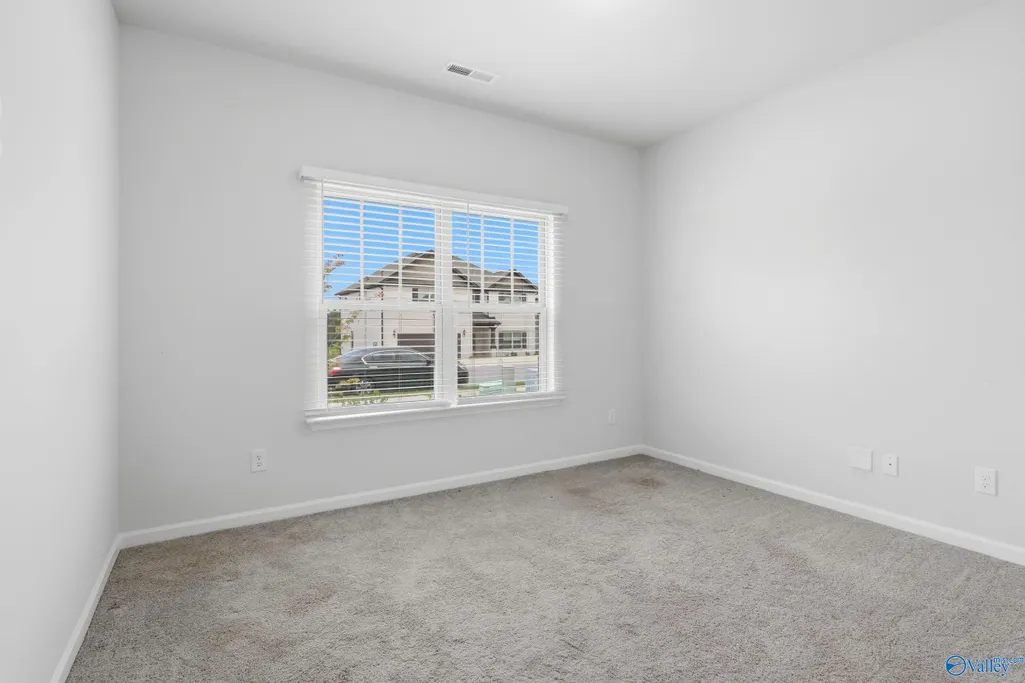
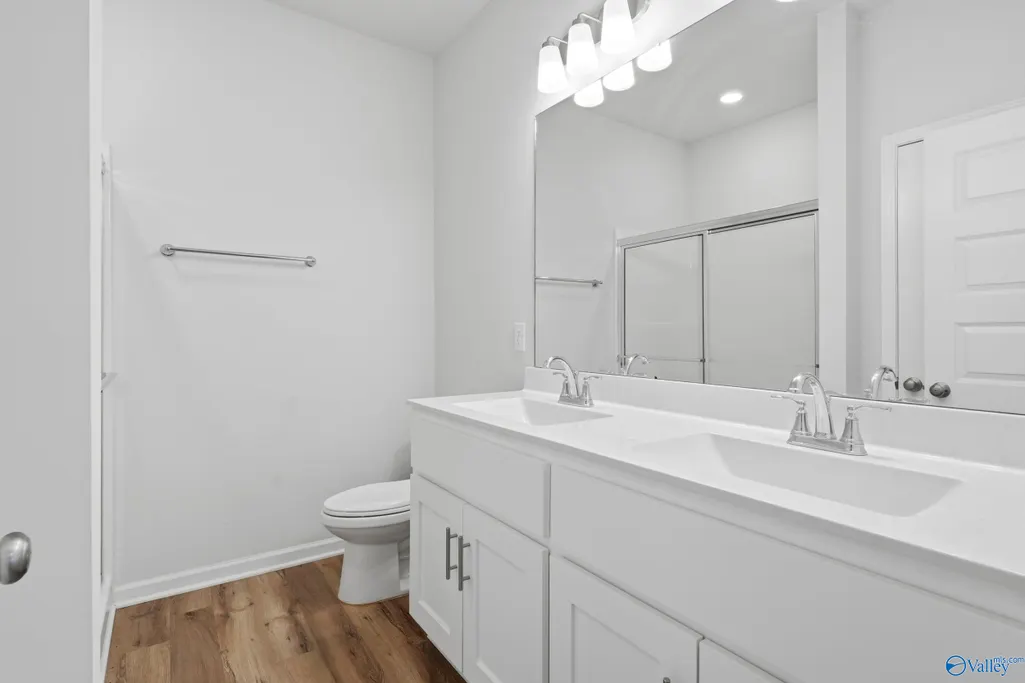
Address
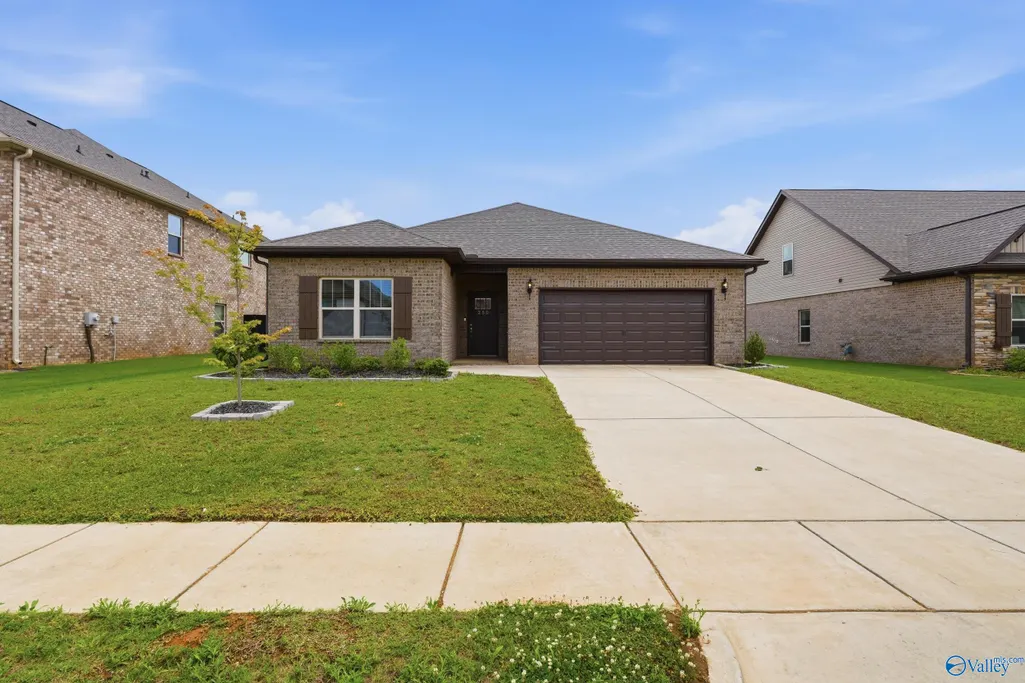
250 Paladin Street, New Market, AL
Price
$ 278,900
Property Attributes
- MLS#21921711
- TypeSingle Family
- Listing Status ACTIVE
- CountyMADISON
- CityNew Market
- NeighborhoodBellview
- Zip35761
- StyleRanch/1 Story, Open Floor Plan
- Year Built2022
- Price$ 278,900
- Bedrooms3
- Full Bathrooms2
- Half Bathrooms0
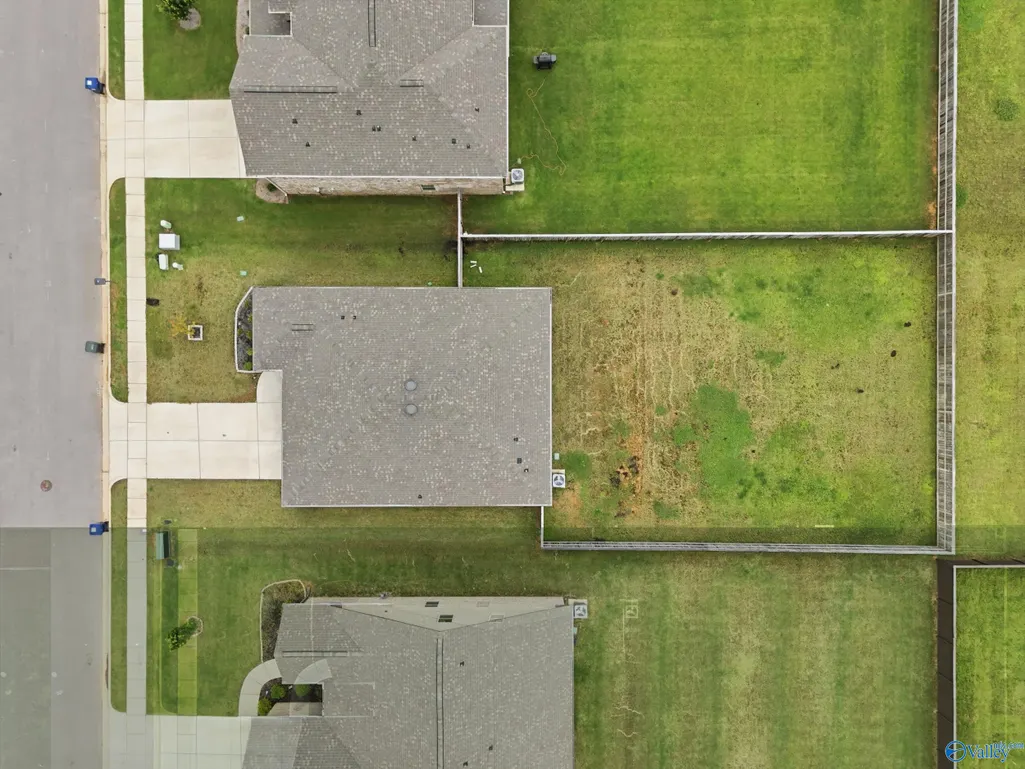
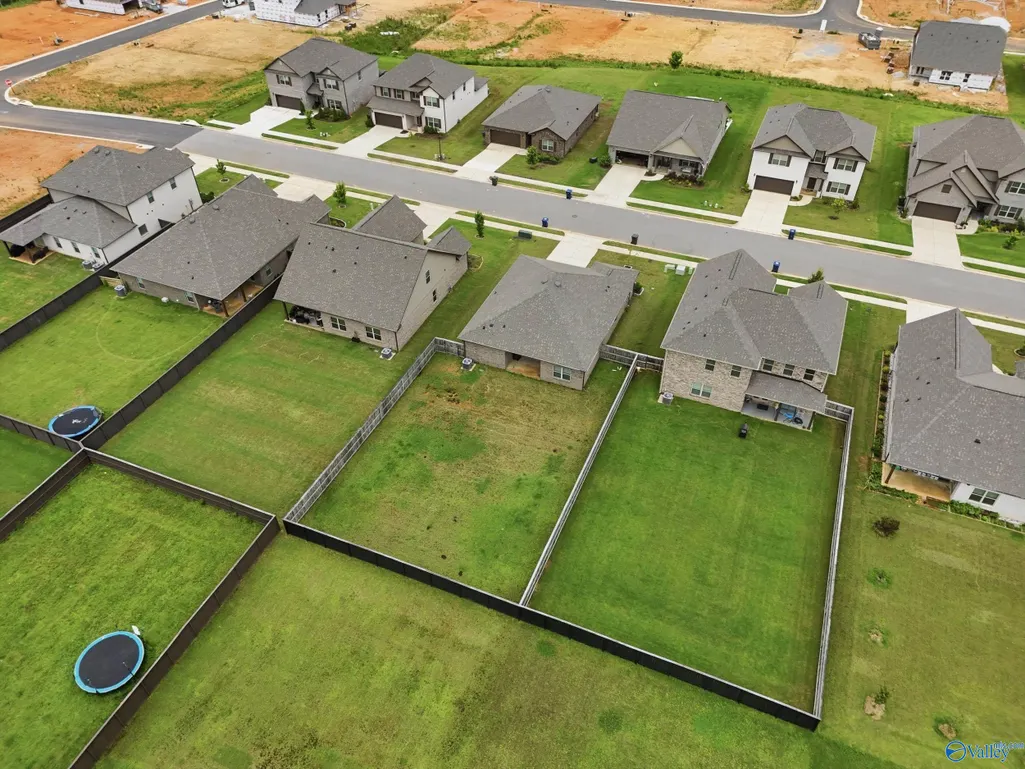
- Lot Size0.24 Acres
Data Source:
Valley MLS
Property Description
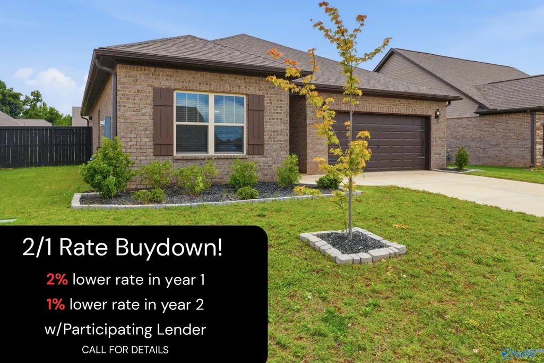
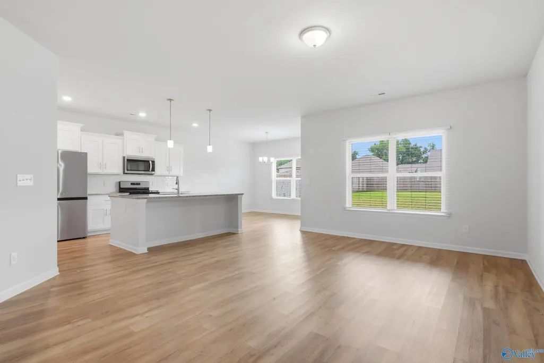
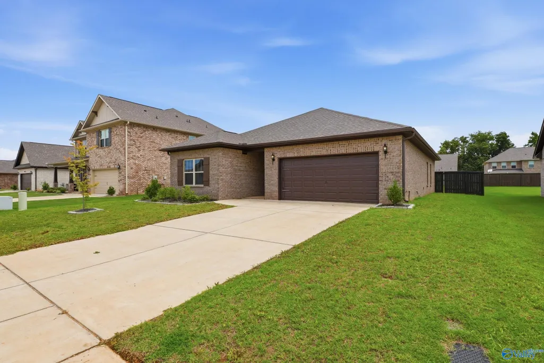
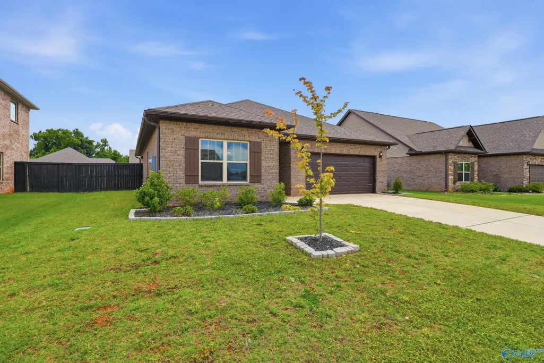
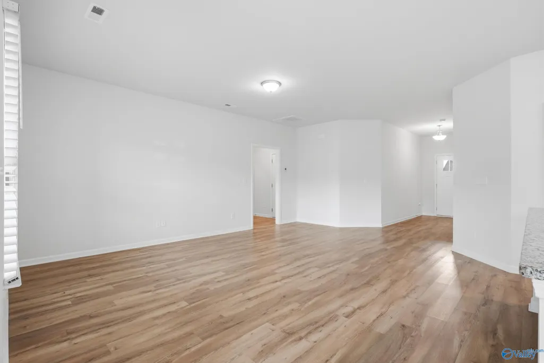
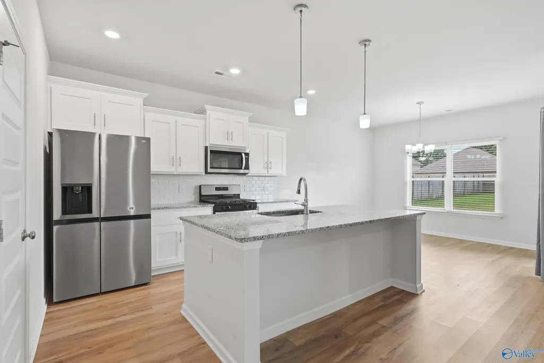
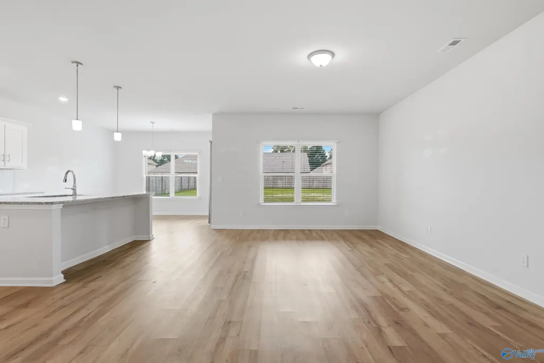
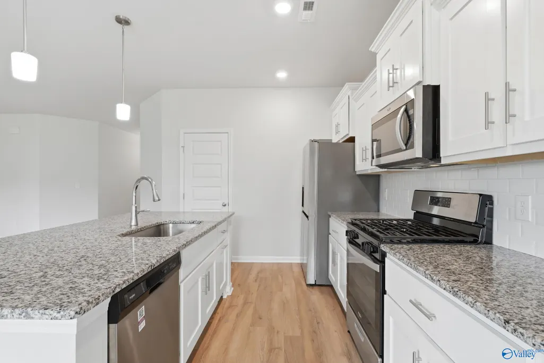
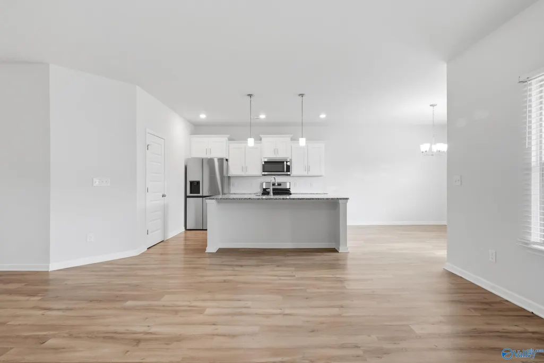
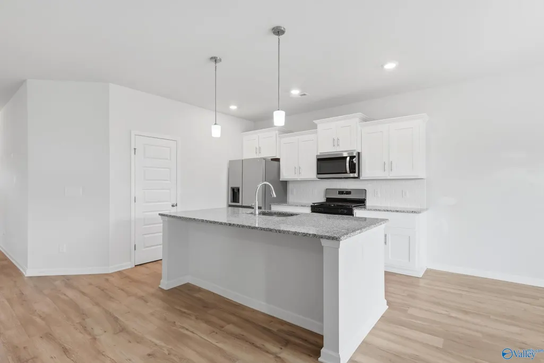
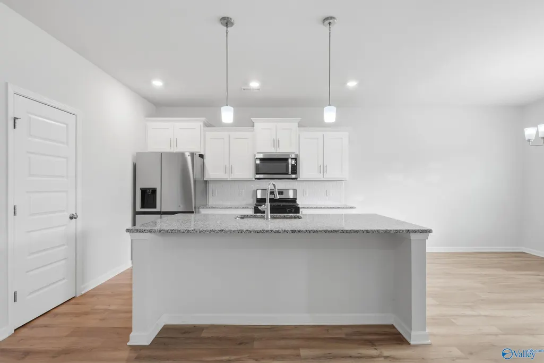
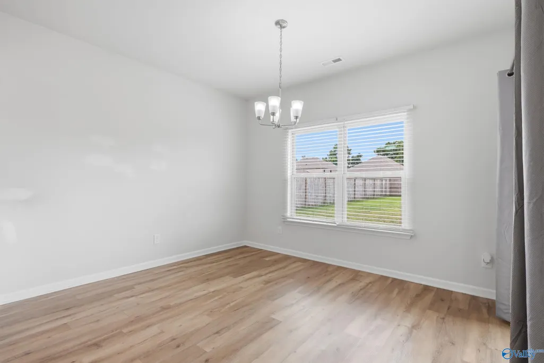
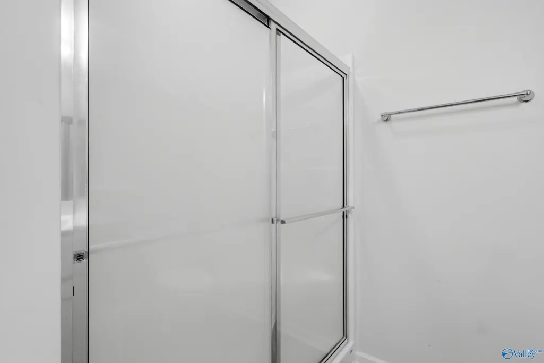
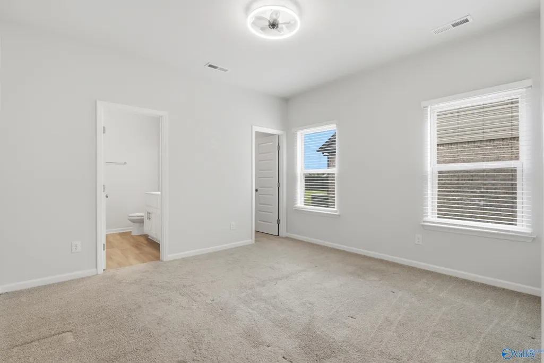
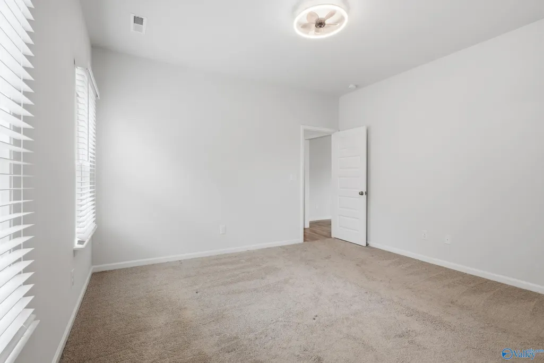
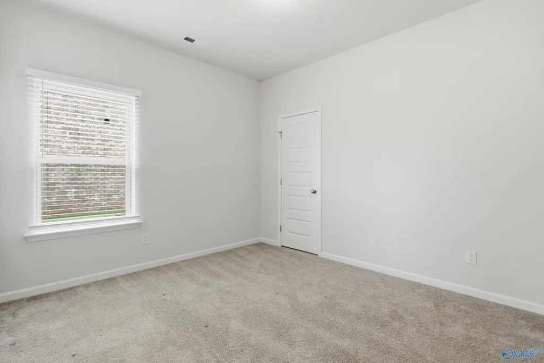
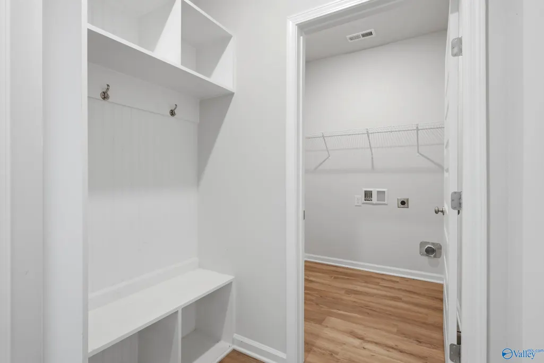
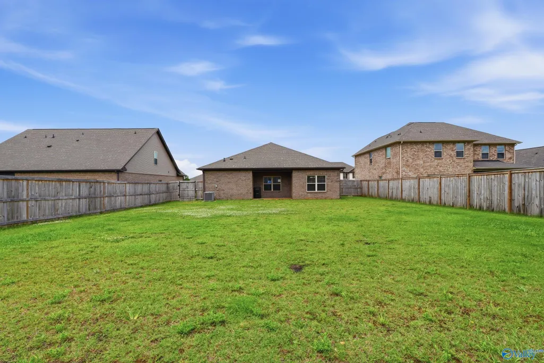
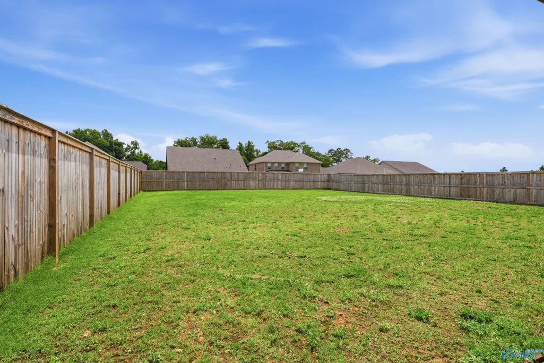
OPEN TO OFFERS THAT INCLUDE A 2/1 RATE BUYDOWN!! Why wait to build? This beautiful 3BR, 2BA home is only 3 years old & offers the modern features buyers want without the construction timeline. The open floor plan creates a bright, spacious feel that's perfect for everyday living & entertaining. The kitchen features granite countertops, ample cabinet space & overlooks the main living area. Enjoy a large backyard with room to relax, entertain, garden or play. Located in one of the area's fastest growing communities with convenient access to shopping, dining & more. Eligible for 100% financing for qualified buyers. Move in & start enjoying your new home from day one!
| Elementary School | Middle School | High School |
|---|---|---|
| Riverton Elementary Elementary School | Riverton Middle School | Buckhorn High School |
| Price History | |
|---|---|
| 6/26/2026 | Listed $292,000 |
| 7/29/2026 | 1$290,000 |
| 8/21/2026 | 3$279,900 |
| 8/31/2026 | Listed $278,900 |
General Features
| Living Area | 1556 |
|---|---|
| Sewer | Public Sewer |
| Heating | Central 1 |
| Cooling | Central 1 |
| Appliances | Disposal,Range,Microwave,Refrigerator |
| HOA Fee | 350 |
| Association Fee Includes | Common Grounds |
| Architectural Style | Ranch/1 Story,Open Floor Plan |
| Construction Materials | Brick |
| Year Built | 2022 |
| Levels | One |
| Property Subtype | Single Family Residence |
| Parcel Number | 0903070000038.201 |
| Assoc Fee Paid Per | Annually |
| County | MADISON |
| New Construction | false |
| Property Type | Residential |
| Association Amenities | Common Grounds |
| HOA | true |
| Subdivision Name | Bellview |
| Full Baths | 1 |
| Status | ACTIVE |
| Directions | From Winchester Rd Heading N, Left On Saddle St, Right On Paladin, House Is On The Right |
| High School | Buckhorn |
| City | New Market |
| Association Name | Bellview |
| Lot Size Units | Acres |
| Lot Size Square Feet | 10454.4 |
| Elementary School | Riverton Elementary |
| Property Attached Y/N | false |
| Middle/Junior High School | Riverton |
| Virtual Tour | https://dl.dropboxusercontent.com/scl/fi/a6usxruijbyabfafuoee1/fixed-250-music.mp4?rlkey=vqy0g216qetkysaa9jcdolln9&raw=1 |
| Living Area Units | Square Feet |
| Standard Status | Active |
| Tax Lot | 190 |
| Freehold | IDX |
Interior Features
| Fireplace Features | None |
|---|---|
| Air Conditioning Y/N | true |
| Heating Y/N | true |
| Fireplace Y/N | false |
| 3/4 Baths | 1 |
| Total Bedrooms | 3 |
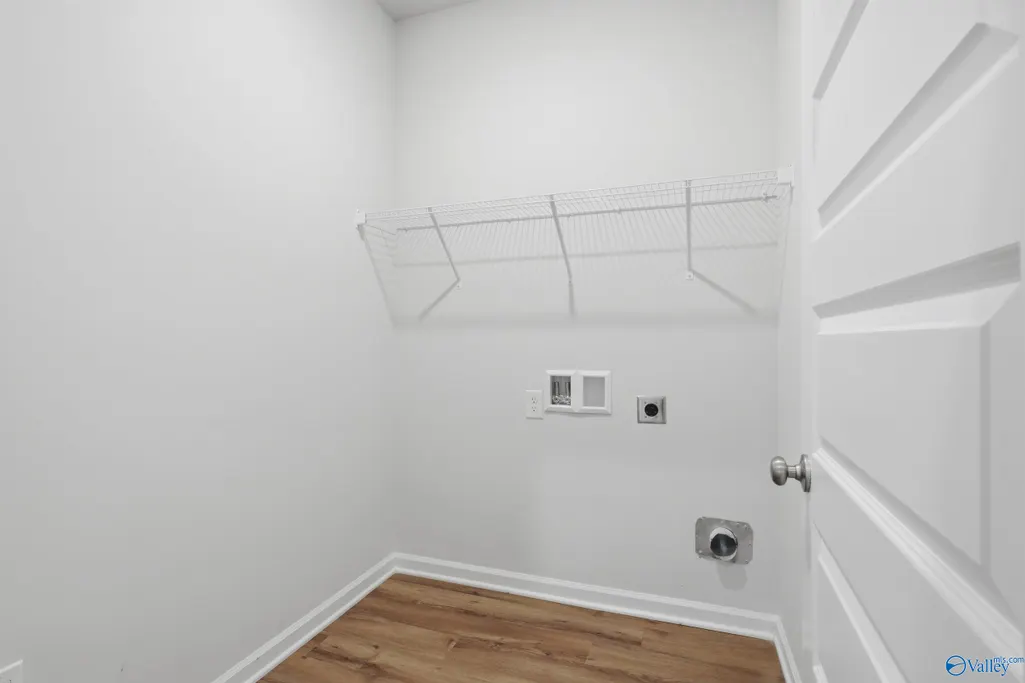
| Room Type | Master Bedroom,Living Room,Bedroom 2,Dining Room,Bedroom 3,Kitchen,Laundry |
| LivingAreaSource | Realtor Measured |
| Total Baths | 2 |
Exterior Features
| Parking Features | Garage-Two Car,Garage-Attached,Garage Door Opener |
|---|---|
| Water Source | Public |
| Lot Size Area | 0.24 |
| Foundation Details | Slab |
| Lot Dimensions | 163 x 65 |
| Lot Size Acres | 0.24 |
Amenities
- Foreclosure
- Views
- Short Sale
- New Construction
- Adult 55+
- Lease To Own
- No HOA Fees
- Furnished
- Primary On Main
- Air Conditioning
- Seller Finance
- Green
- Fixer Upper
- Horse
- Golf
- Fireplace
- Deck
- Garage
- Basement
- Pool
Property vs Single Family Average in 35761
Price
Year Built
 The data relating to real estate on this Web site derive in part from the ValleyMLS.com IDX datashare program. Listings marked with the NALMLS logo are provided courtesy of the ValleyMLS.com IDX Database. © 2026 ValleyMLS.com. All information provided is deemed reliable but is not guaranteed and should be independently verified.
