

Address
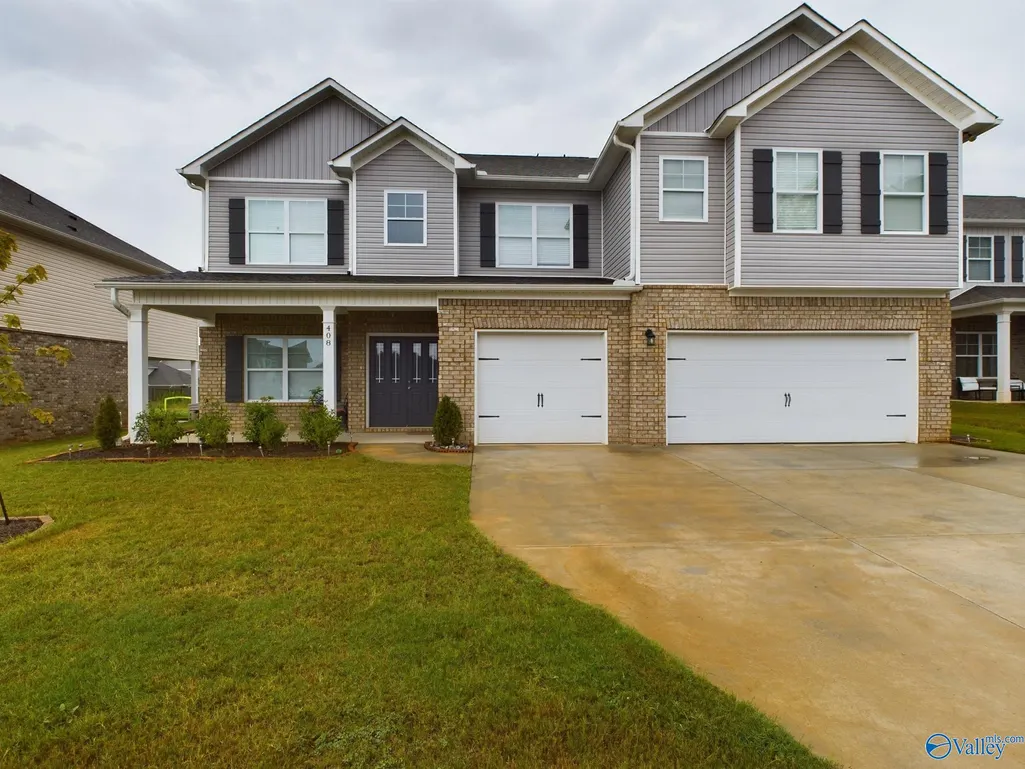
408 Arcanum Lane, New Market, AL
Price
$ 489,900
Property Attributes
- MLS#21911678
- TypeSingle Family
- Listing Status ACTIVE
- CountyMADISON
- CityNew Market
- NeighborhoodMeridia
- Zip35761
- StyleContemporary, Open Floor Plan
- Year Built2022
- Price$ 489,900
- Bedrooms5
- Full Bathrooms4
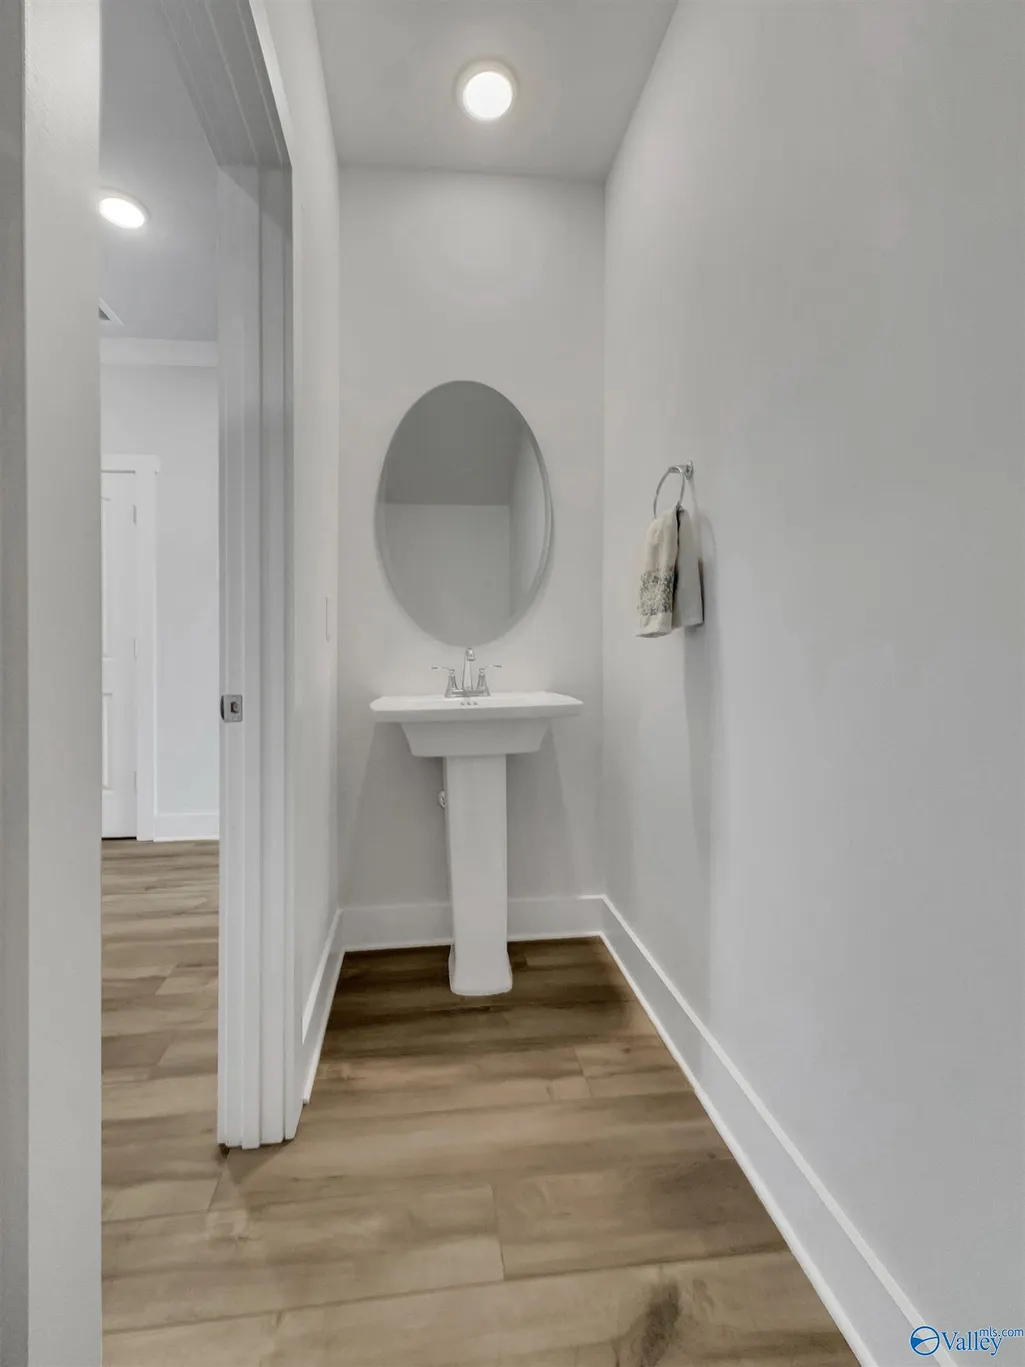
- Half Bathrooms1
- Lot Size0.22 Acres
Data Source:
Valley MLS
Property Description
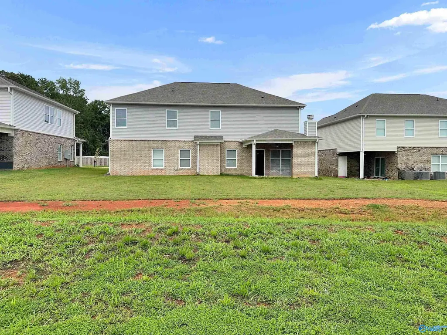
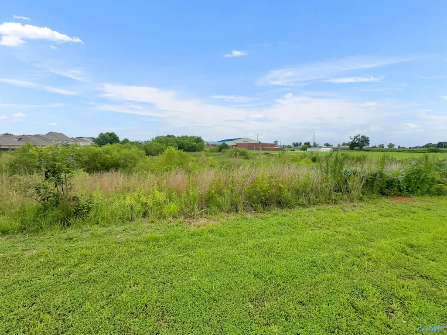
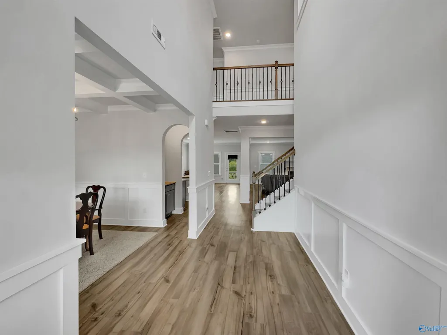
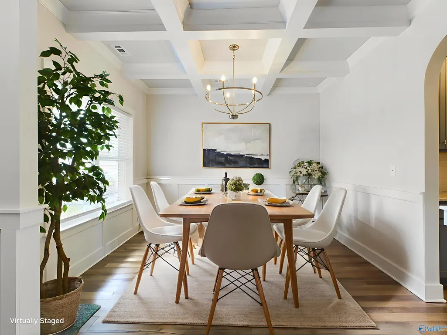
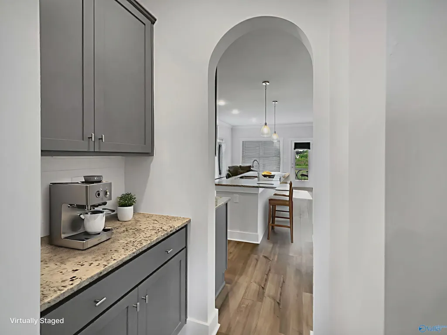
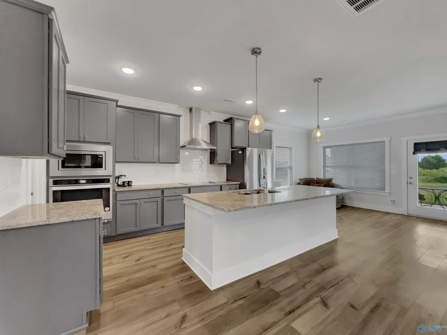
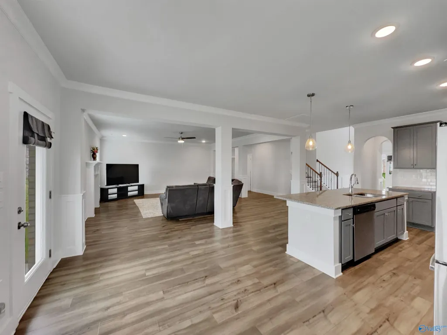
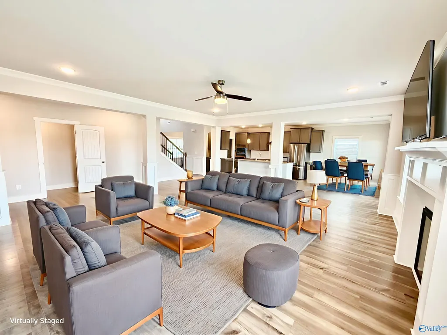
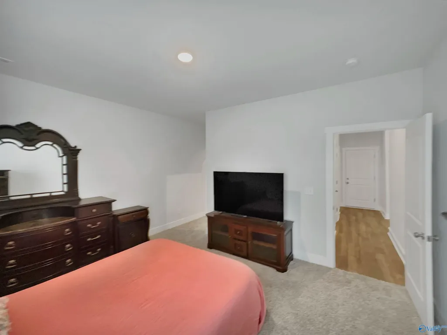
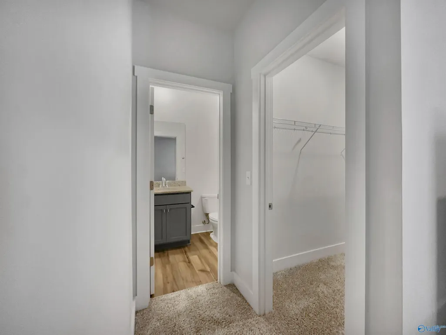
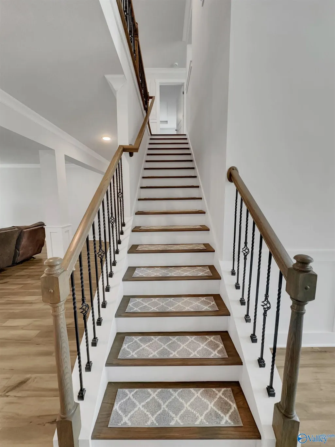
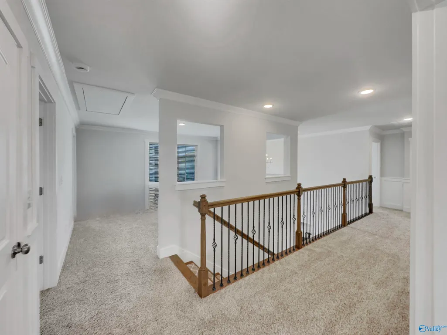
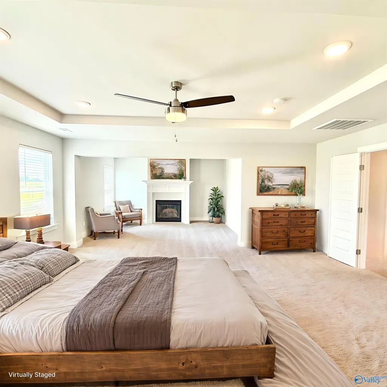
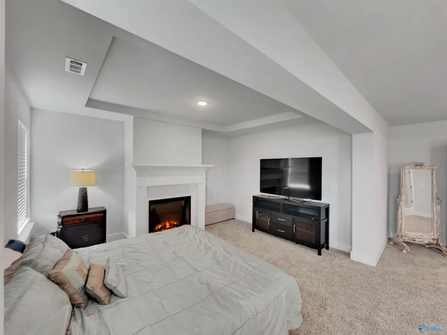
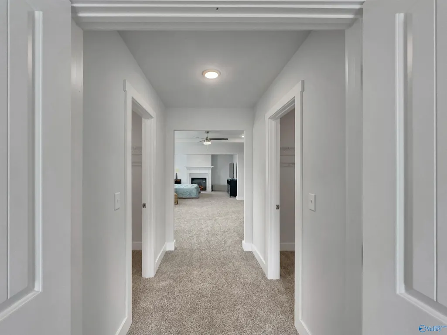
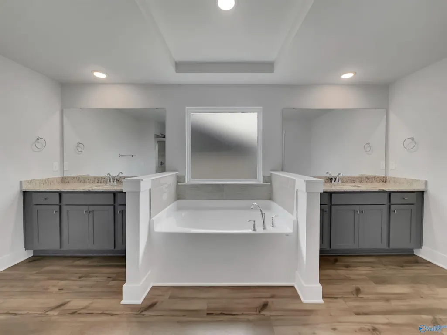
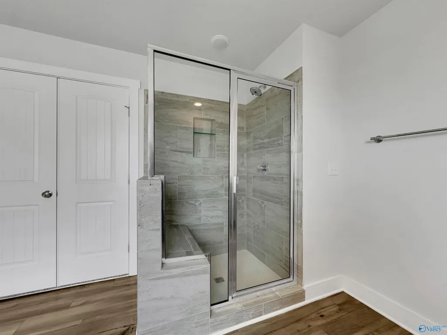
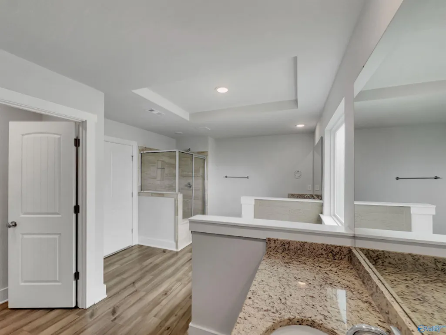
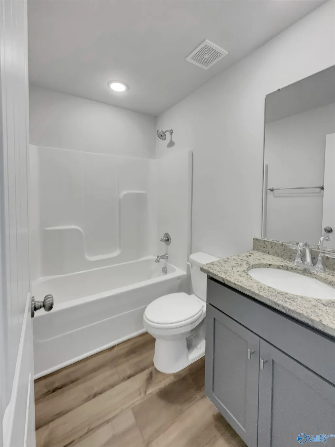
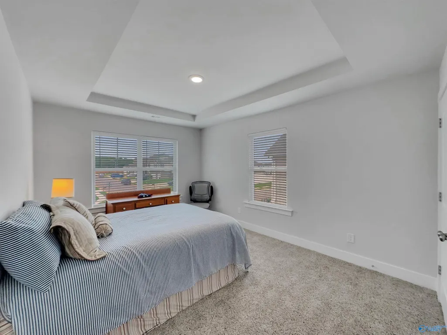
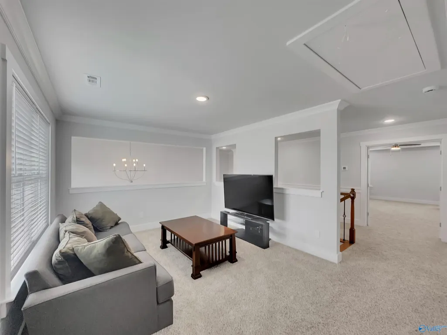
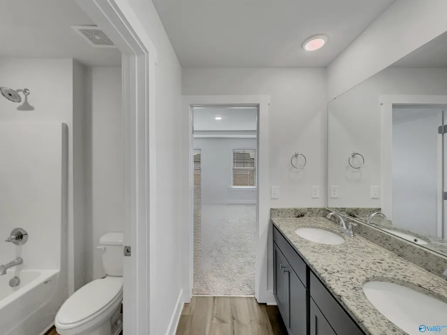
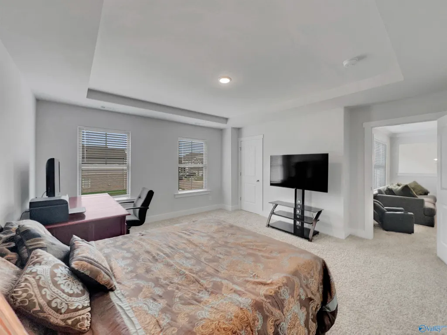
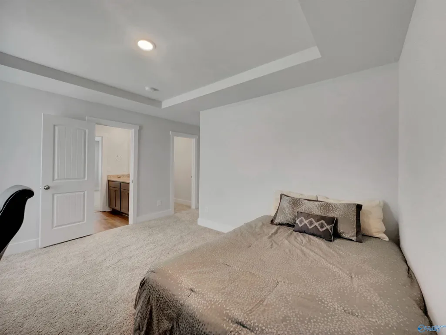
1% towards closing costs. Experience breathtaking SUNSET VIEWS and a PRIVATE BACKYARD in this beautifully designed home. The open floor plan features a gourmet kitchen with GRANITE counters, SS appliances, gas cooktop & a large island overlooking the spacious family room with a cozy fireplace. A PRIVATE GUEST SUITE with a full bath is conveniently located on the main level, ideal for visitors or multi-generational living. Upstairs, the GLAMOROUS PRIMARY SUITE offers a spa-inspired bath with DOUBLE WALK-IN CLOSETS, plus additional bedrooms and a HUGE BONUS ROOM perfect for a media room, teen retreat or home office. Covered patios, a backyard fireplace and fantastic neighborhood.
| Elementary School | Middle School | High School |
|---|---|---|
| Hazel Green Elementary School | Meridianville Middle School | Hazel Green High School |
| Price History | |
|---|---|
| 3/9/2026 | Listed $499,000 |
| 5/10/2026 | 2$489,900 |
General Features
| Living Area | 3844 |
|---|---|
| Sewer | Public Sewer |
| Heating | Central 2 |
| Cooling | Central 2+ |
| Appliances | Cooktop,Oven,Dishwasher,Microwave,Refrigerator,Disposal,Electric Water Heater,Security System |
| HOA Fee | 395 |
| Patio/Porch Features | Covered Patio,Covered Porch |
| Architectural Style | Contemporary,Open Floor Plan |
| Construction Materials | ½ Brick,Vinyl Siding |
| Year Built | 2022 |
| Levels | Two |
| Property Subtype | Single Family Residence |
| Parcel Number | 0308330000061051 |
| Community Features | Curbs,Sidewalks,Street Lights |
| Assoc Fee Paid Per | Annually |
| County | MADISON |
| New Construction | false |
| Property Type | Residential |
| HOA | true |
| Subdivision Name | Meridia |
| Other Structures | Gazebo |
| Total Rooms | 8 |
| Full Baths | 4 |
| Status | ACTIVE |
| Directions | Hwy 431 To Steger Rd Then Turn Onto Moorse Mill Rd. Behind The Moores Mill Intermediate School. |
| High School | Hazel Green |
| City | New Market |
| Association Name | Elite |
| Lot Size Units | Acres |
| Lot Size Square Feet | 9583.2 |
| Elementary School | Hazel Green |
| Property Attached Y/N | false |
| Middle/Junior High School | Meridianville |
| Virtual Tour | https://youtu.be/mg_sHhIU4OE |
| Living Area Units | Square Feet |
| Standard Status | Active |
| Tax Lot | 117 |
| Freehold | IDX |
Interior Features
| Fireplace Features | Outside,Electric,Three + |
|---|---|
| Air Conditioning Y/N | true |
| Heating Y/N | true |
| Fireplace Y/N | true |
| Half Baths | 1 |
| Total Bedrooms | 5 |
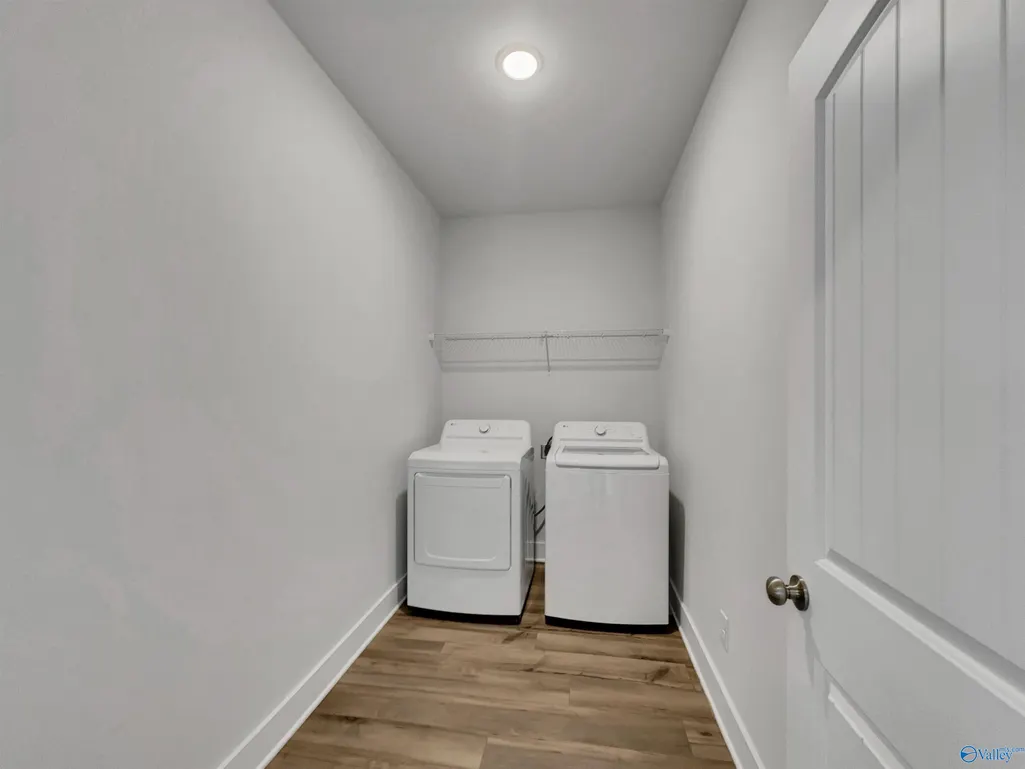
| Room Type | Foyer,Master Bedroom,Living Room,Bedroom 2,Dining Room,Bedroom 3,Kitchen,Bedroom 4,Family Room,Breakfast,Recreation Room,Great Room,Bonus Room,Livingroom/Diningroom,Bedroom,Glabath,Game Room,Laundry,Loft,In-LawSuite,Sitting Room,Bathroom 1,Bathroom 2,Bathroom 3,Bath:Full,Bath:Half,Master Bathroom,Bath:Master1/2,Bath:EnsuiteFull,Bath:Guest1/2,Bath:GlamFull,Bath:Powder1/2,Bedroom 5 |
| Total Baths | 5 |
Exterior Features
| Exterior Amenities | Fireplace,Gazebo,Curb/Gutters,Sidewalk,Undgrnd Util |
|---|---|
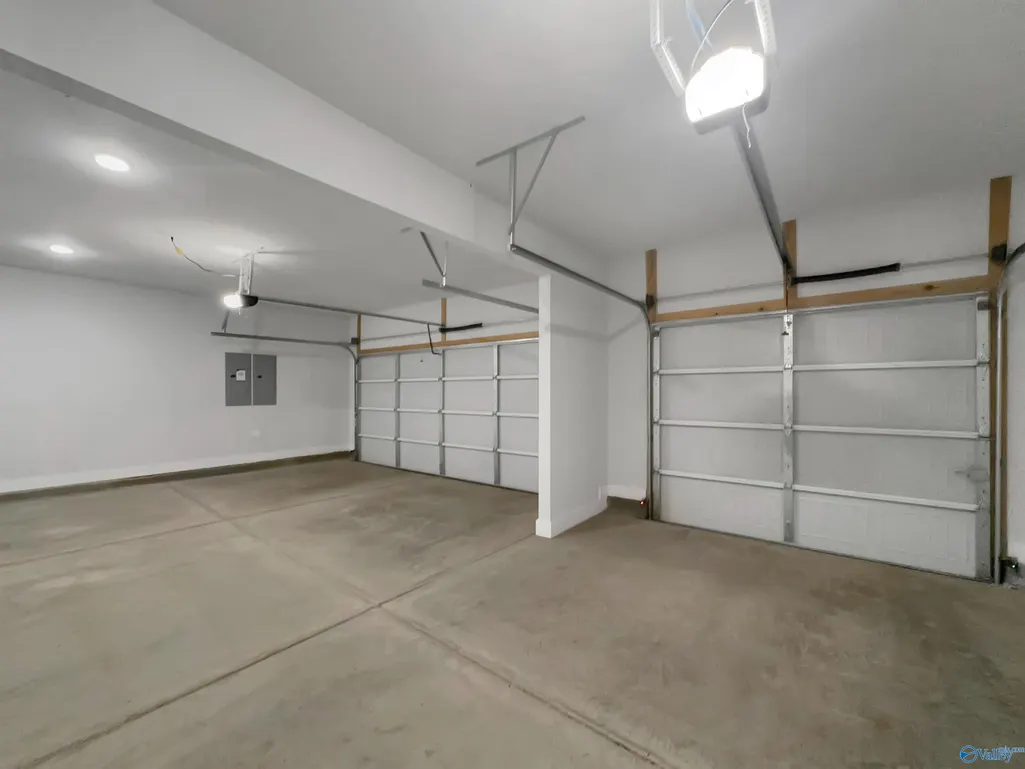
| Parking Features | Garage-Three Car,Garage-Attached,Driveway-Concrete |
| Water Source | Public |
| Lot Size Area | 0.22 |
| Foundation Details | Slab |
| Lot Size Acres | 0.22 |
Amenities
- Foreclosure
- Views
- Short Sale
- New Construction
- Adult 55+
- Lease To Own
- No HOA Fees
- Furnished
- Primary On Main
- Air Conditioning
- Seller Finance
- Green
- Fixer Upper
- Horse
- Golf
- Fireplace
- Deck
- Garage
- Basement
- Pool
Property vs Single Family Average in 35761
Price
Year Built
 The data relating to real estate on this Web site derive in part from the ValleyMLS.com IDX datashare program. Listings marked with the NALMLS logo are provided courtesy of the ValleyMLS.com IDX Database. © 2026 ValleyMLS.com. All information provided is deemed reliable but is not guaranteed and should be independently verified.
