

New Construction
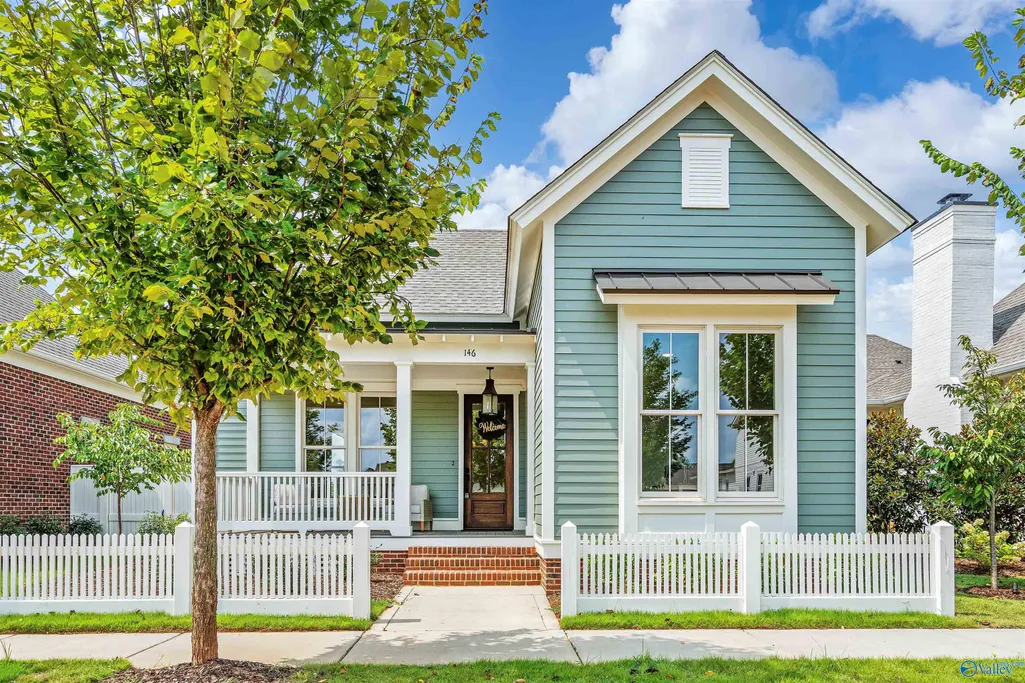
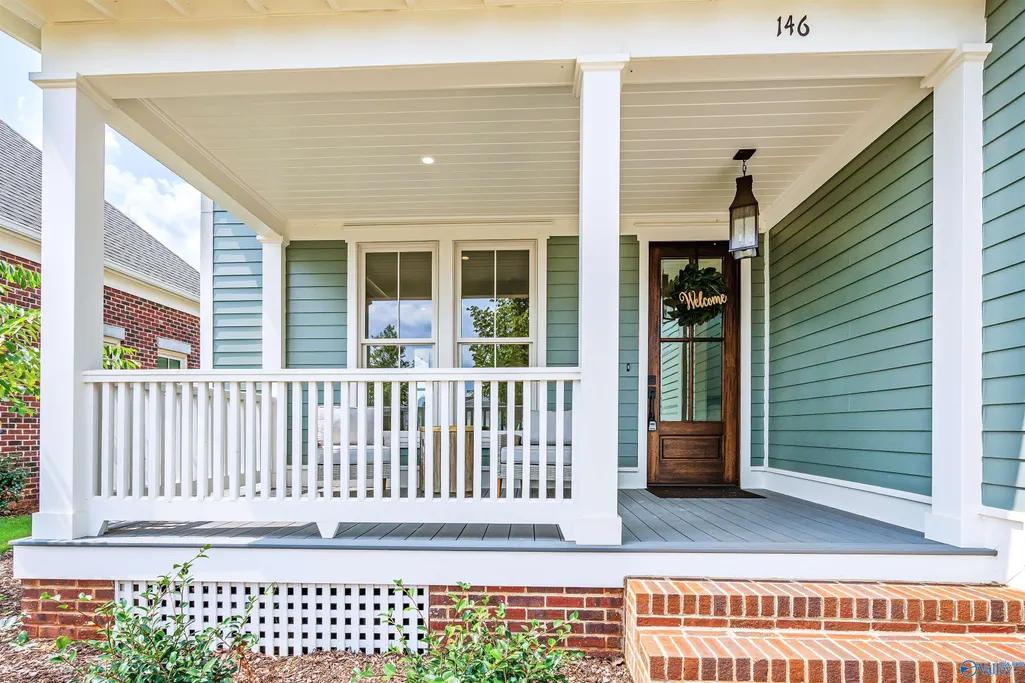
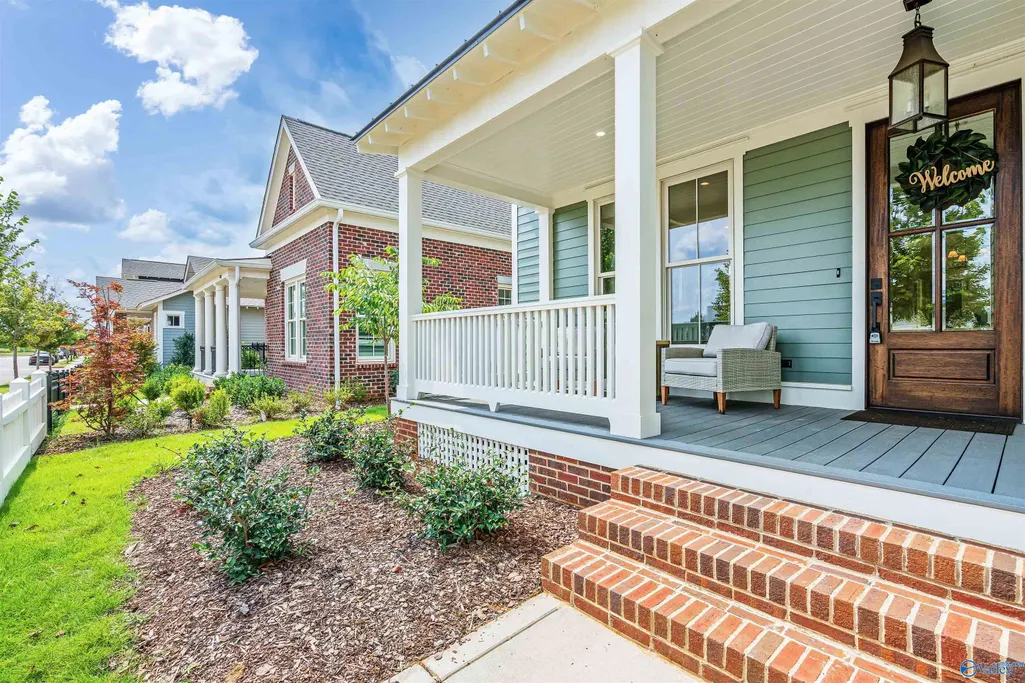
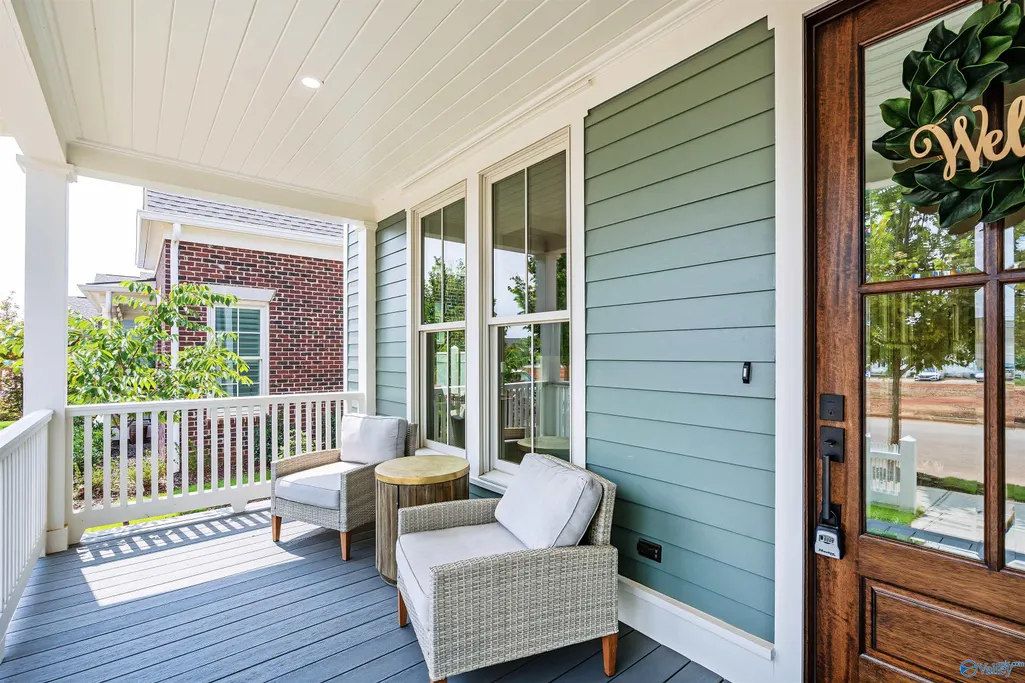




Address
146 Steiner Street, Madison, AL
Price
$ 589,900
Property Attributes
- MLS#21924834
- TypeSingle Family
- Listing Status ACTIVE
- CountyLIMESTONE
- CityMadison
- NeighborhoodVillage At Oakland Springs
- Zip35756
- StyleRanch/1 Story, Craftsman
- Price$ 589,900
- Bedrooms3
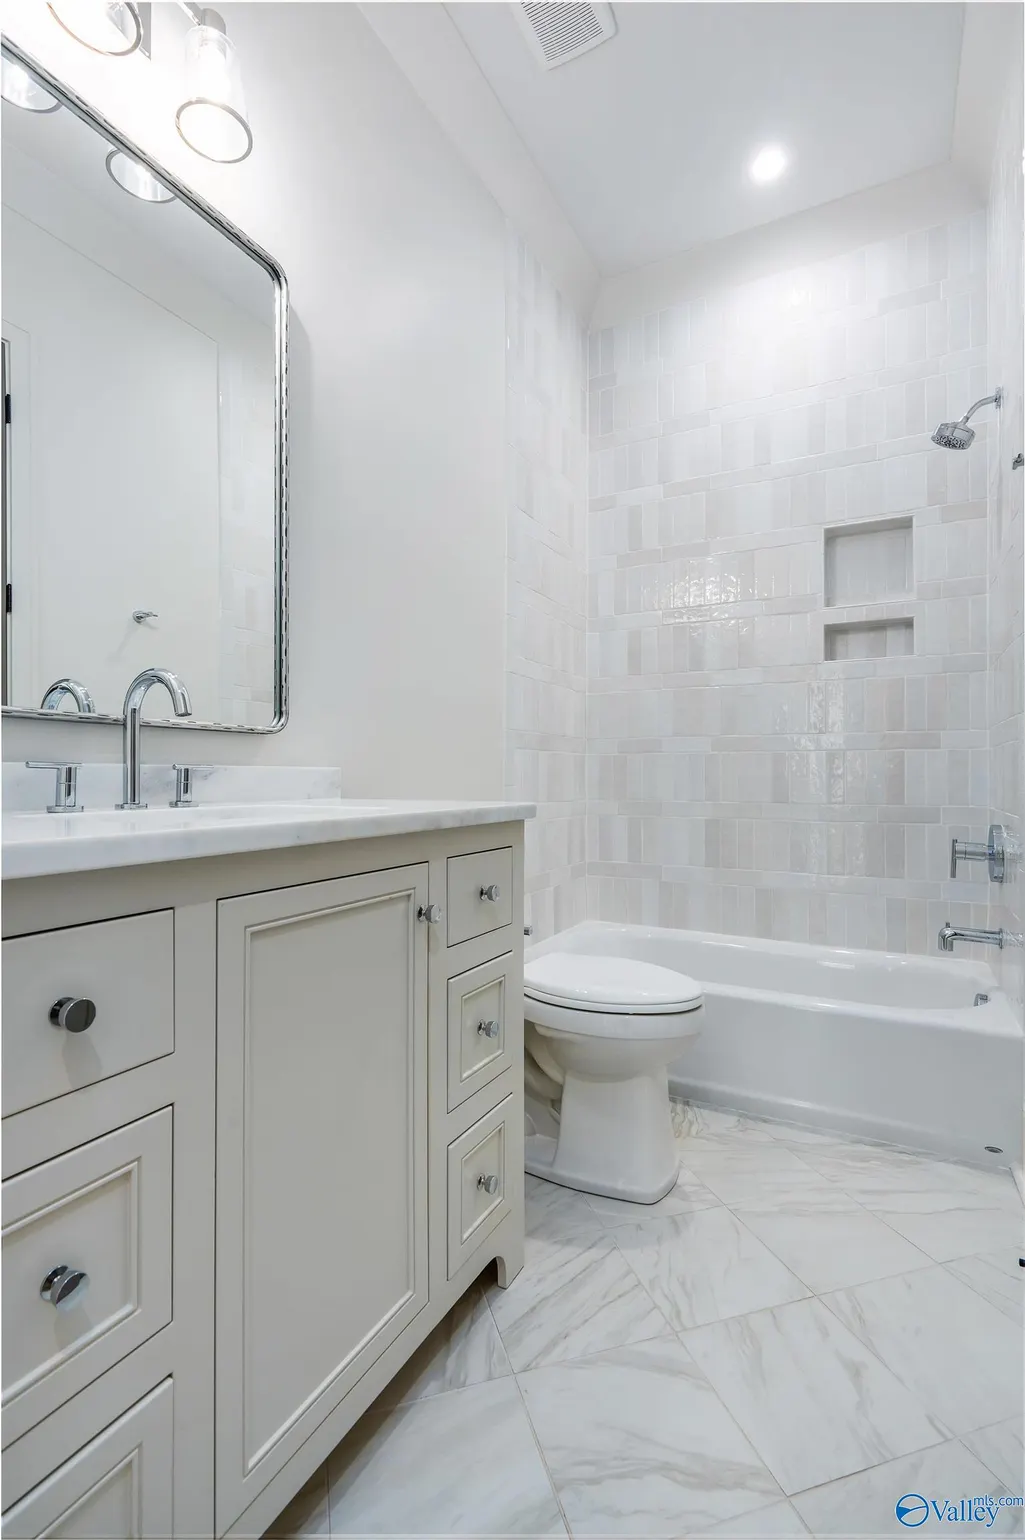
- Full Bathrooms2
- Half Bathrooms0
Data Source:
Valley MLS
Property Description
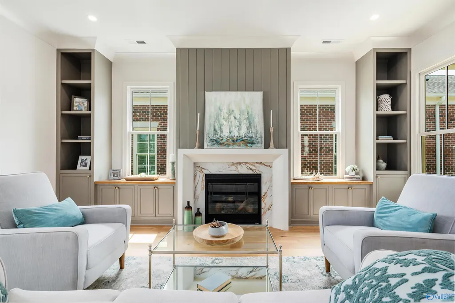
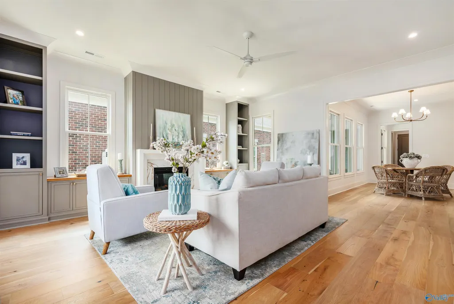
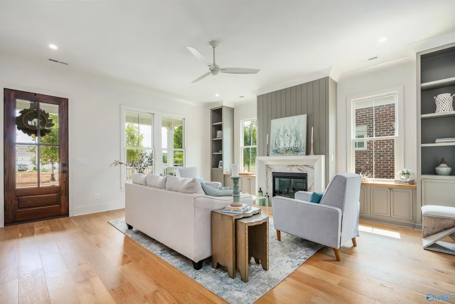
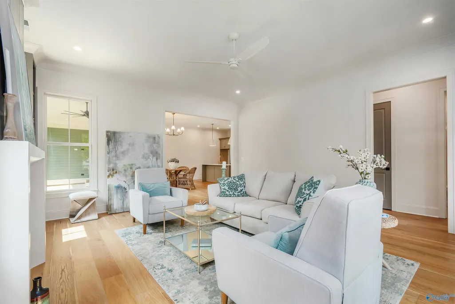
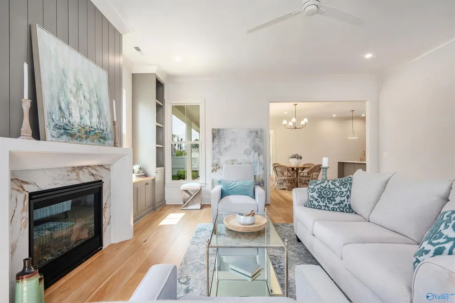
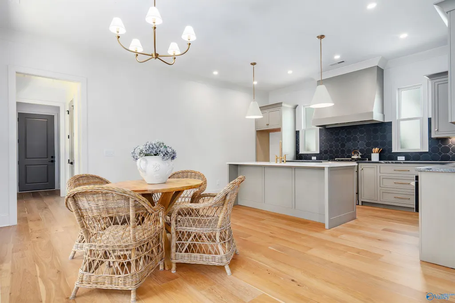
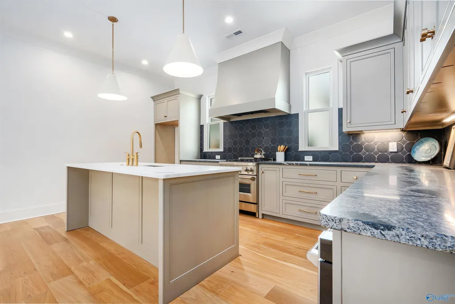
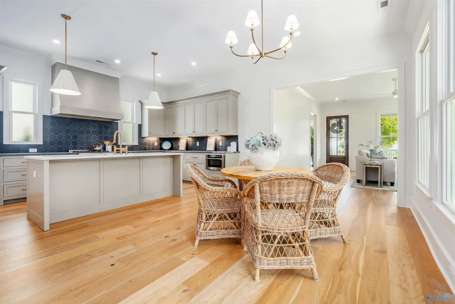
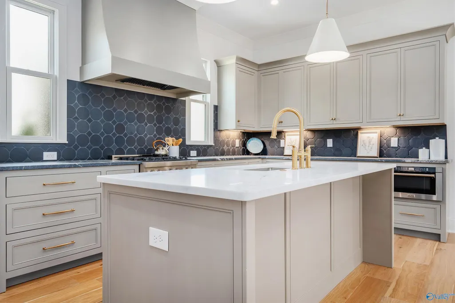
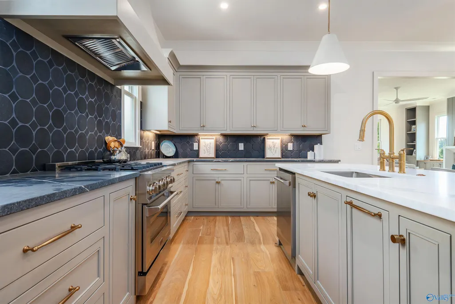
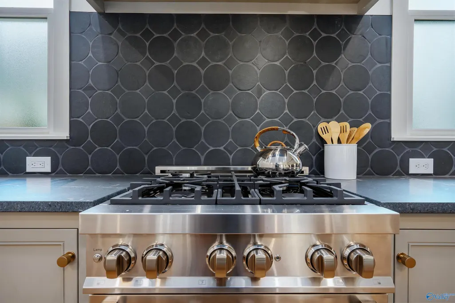
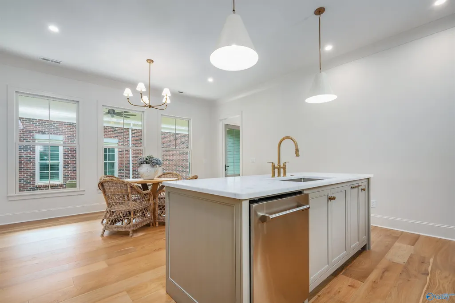
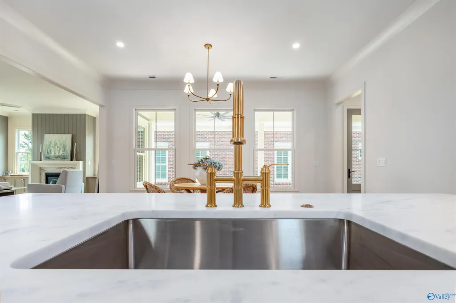
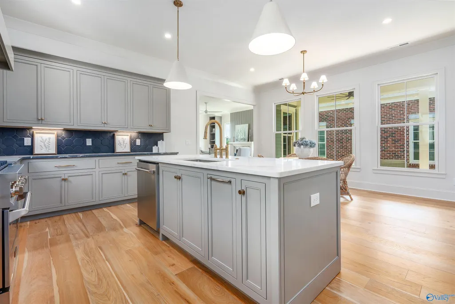
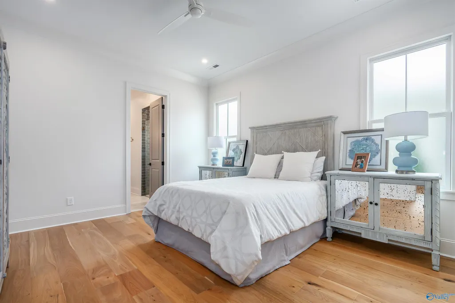
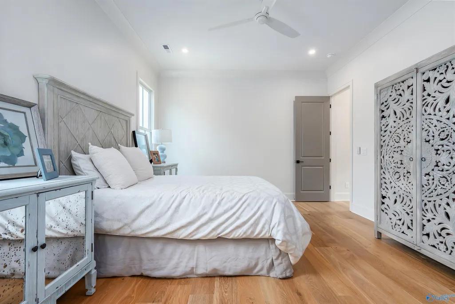
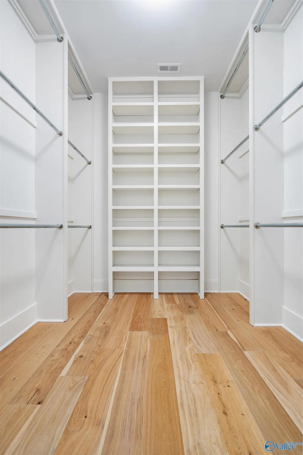
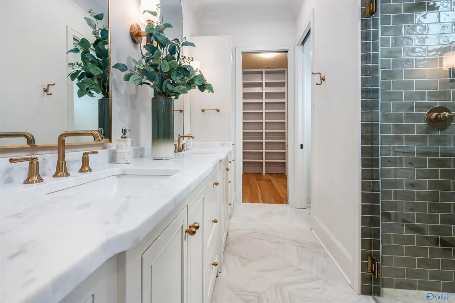
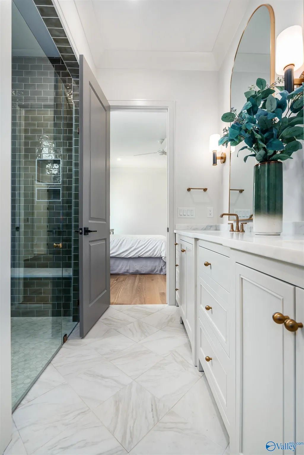
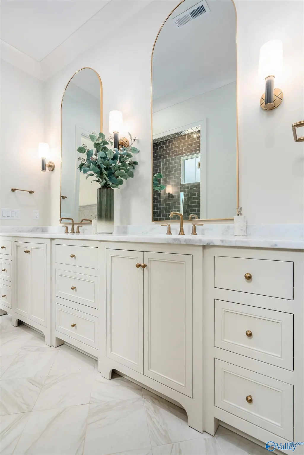
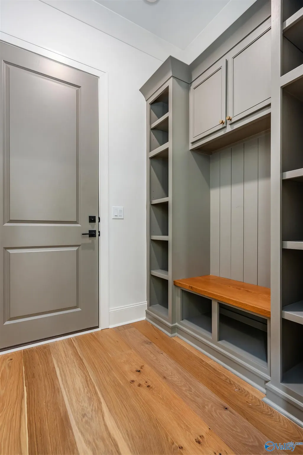
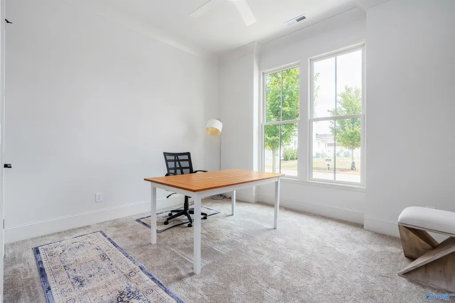
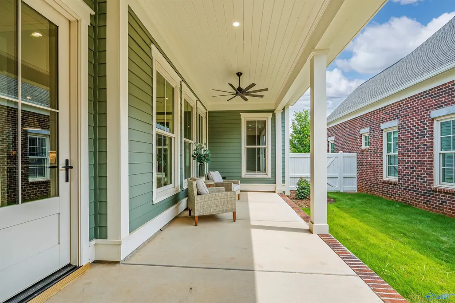
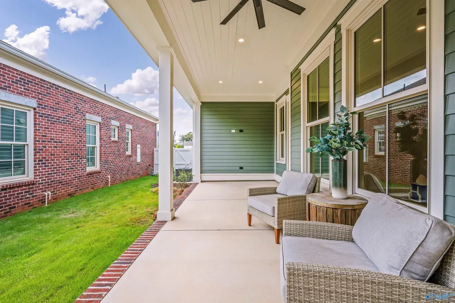
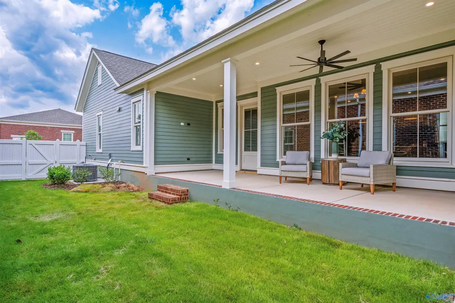
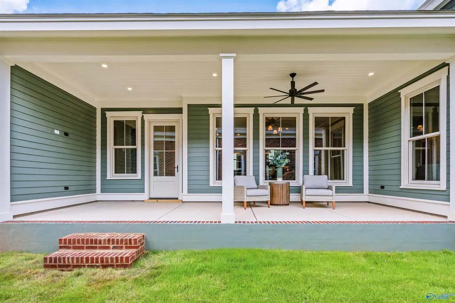
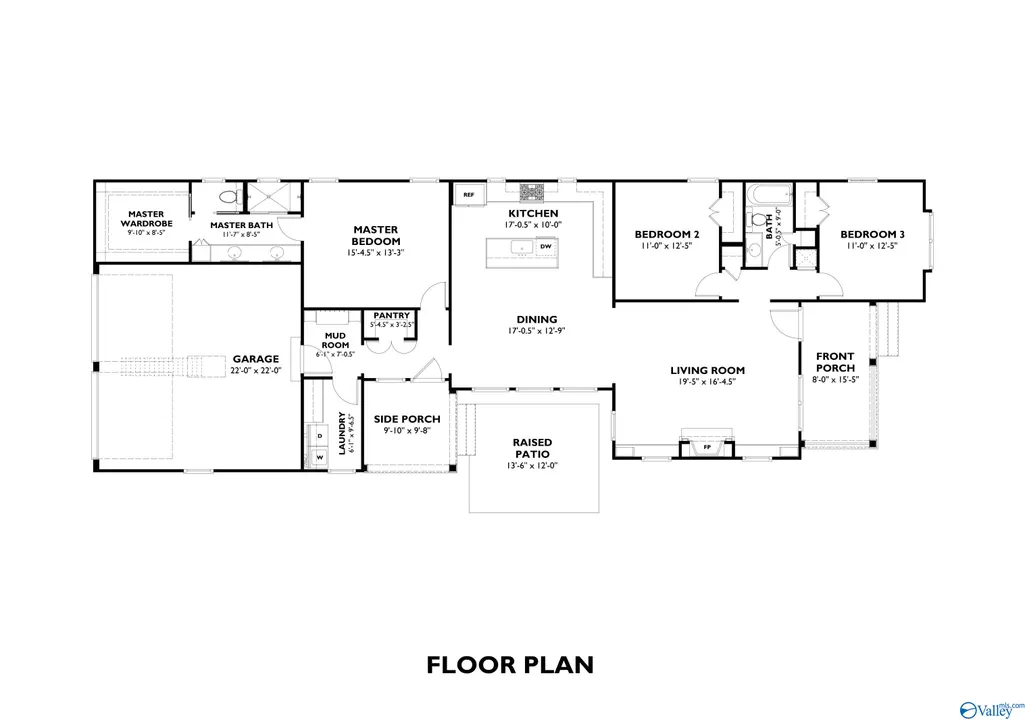
This charming cottage features a split bedroom plan for added privacy, with the Primary Suite boasting an oversized walk-in closet. The kitchen opens to a spacious dining area, and the living room has custom built-ins around the gas fireplace. Enjoy outdoor entertaining on the covered front porch or raised patio.
| Elementary School | Middle School | High School |
|---|---|---|
| Russell Branch Elementary School | Liberty Middle School | Jamesclemens High School |
| Price History | |
|---|---|
| 7/26/2026 | Listed $589,900 |
General Features
| Living Area | 1803 |
|---|---|
| Sewer | Public Sewer |
| Heating | Central 1 |
| Cooling | Central 1 |
| HOA Fee | 1925 |
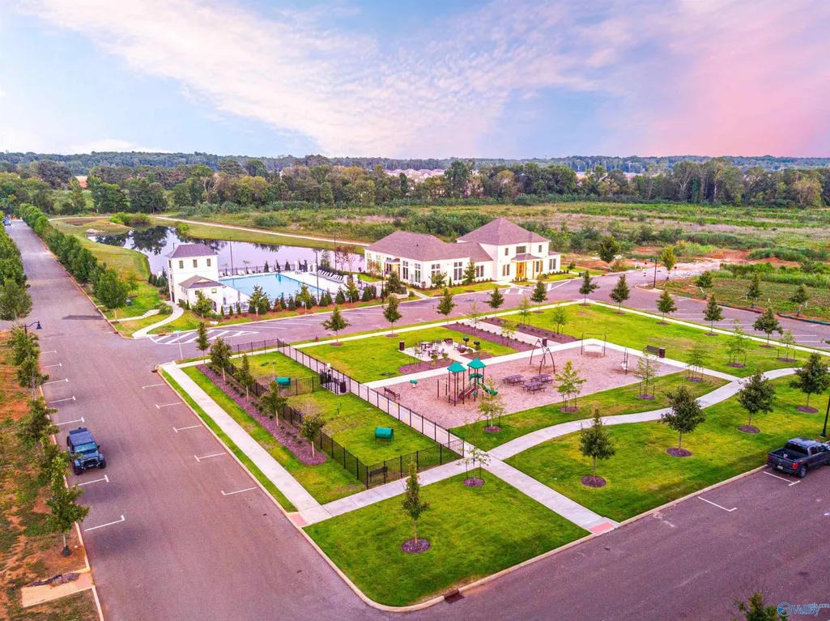
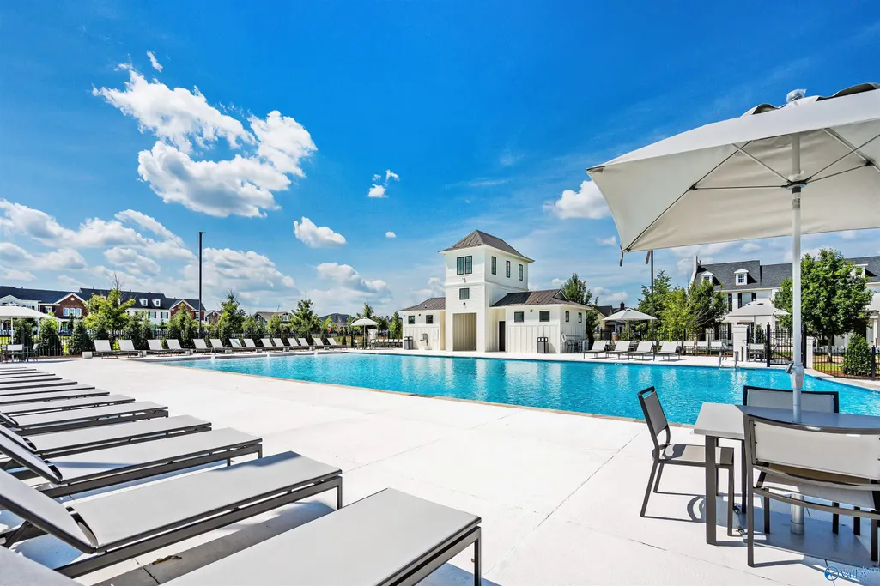
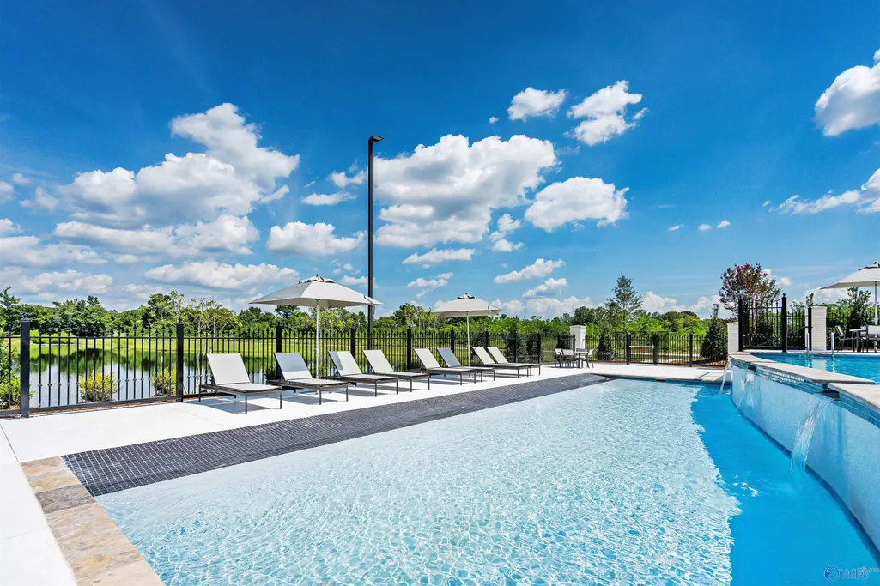
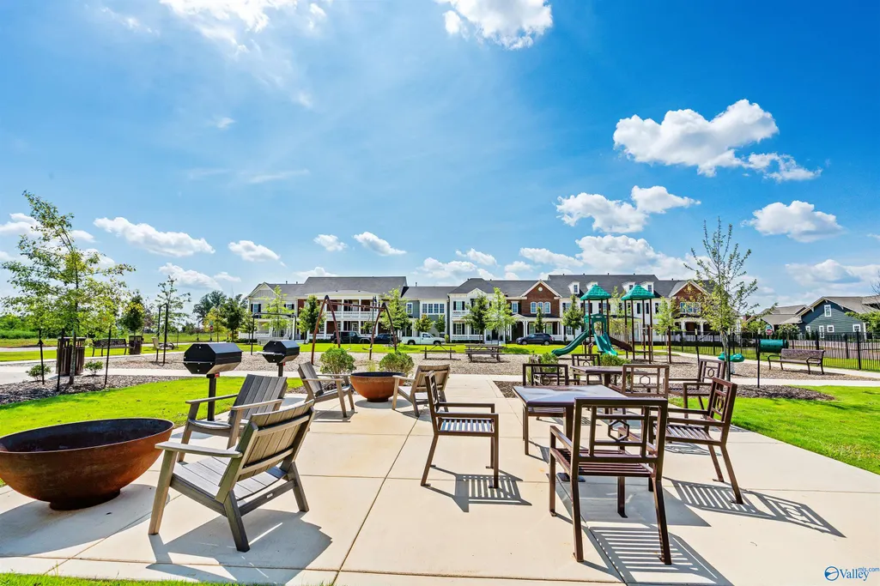
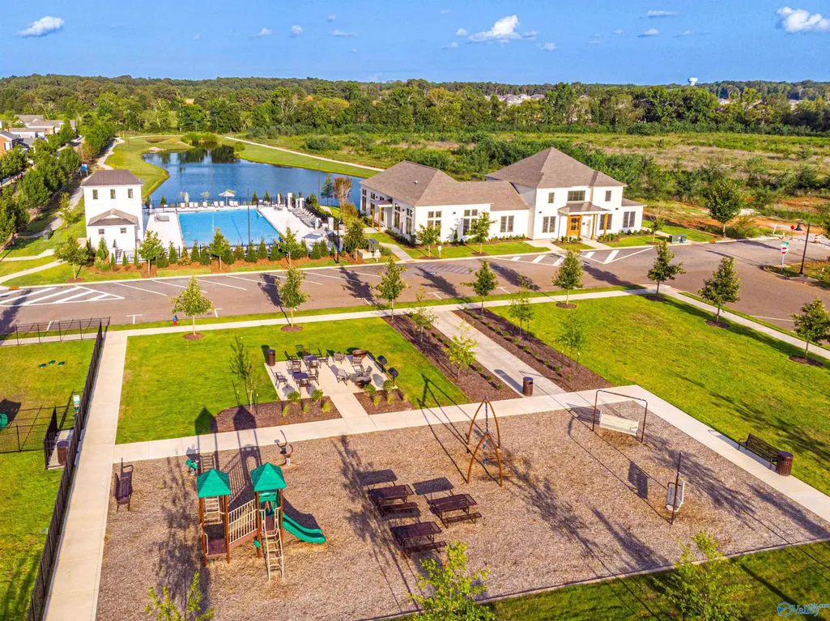
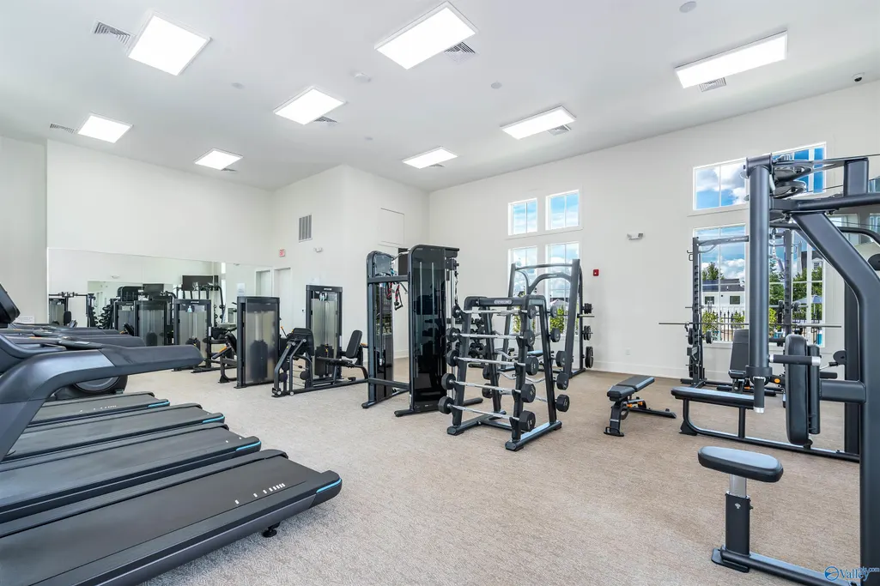
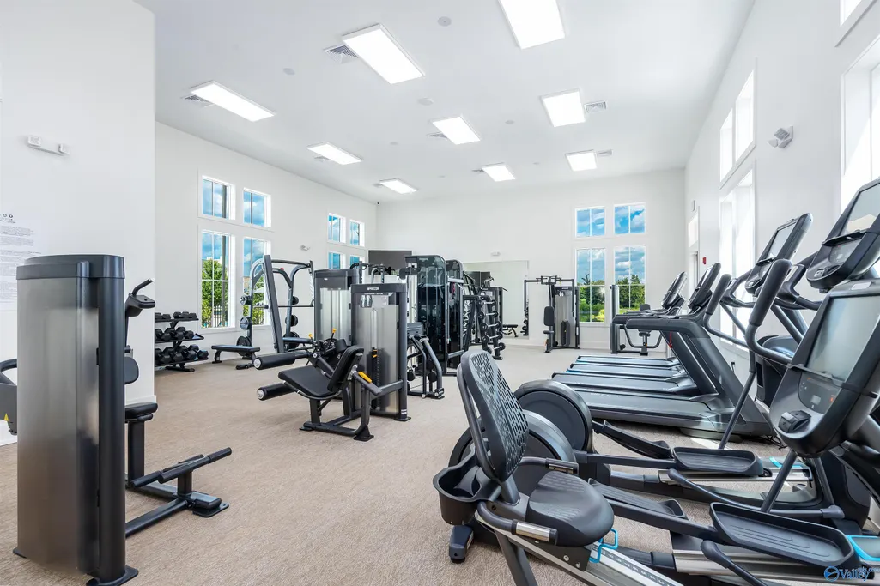
| Association Fee Includes | Club House,Community Pool (OA),Common Grounds,See Remarks,FITNESS CENTER |
| Architectural Style | Ranch/1 Story,Craftsman |
| Construction Materials | Fiber Cement |
| Levels | One |
| Property Subtype | Single Family Residence |
| Parcel Number | 17 01 02 0 001 130.000 |
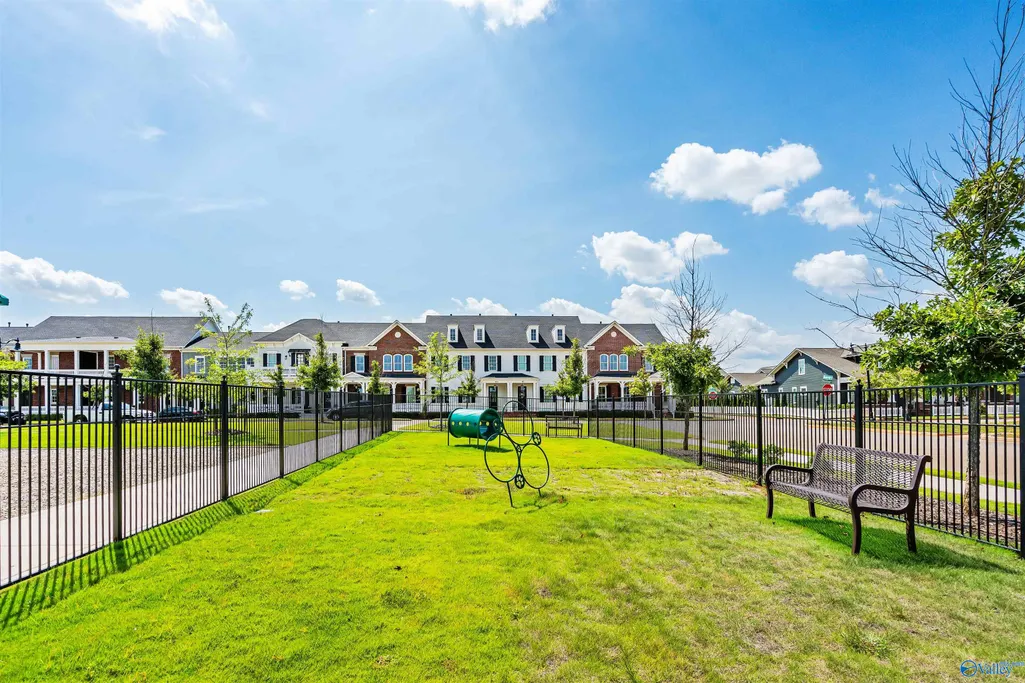
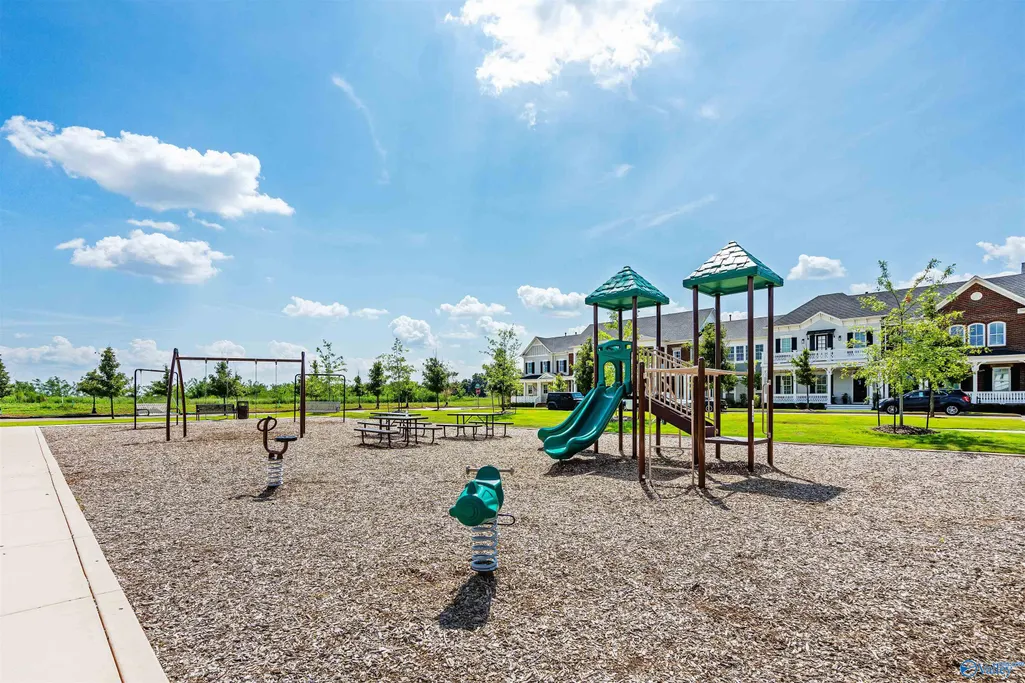
| Community Features | Clubhouse,Lake,Playground,Sidewalks,Street Lights,Walking Trails |
| Assoc Fee Paid Per | Annually |
| County | LIMESTONE |
| New Construction | true |
| Property Type | Residential |
| Association Amenities | Clubhouse,Pool,Common Grounds,Fitness Center |
| HOA | true |
| Subdivision Name | Village At Oakland Springs |
| Total Rooms | 10 |
| Full Baths | 2 |
| Status | ACTIVE |
| Directions | From County Line Rd, Head West On Browns Ferry Rd, Turn Left Into The Village At Oakland Springs, Right On Mission St, Left On Lombard St, Right On Kearny St, Right On Steiner St, Home On Left. |
| High School | Jamesclemens |
| City | Madison |
| Association Name | Beacon Management Services |
| Lot Size Units | Acres |
| Elementary School | Russell Branch |
| Property Attached Y/N | false |
| Middle/Junior High School | Liberty |
| Property Condition | New Construction |
| Living Area Units | Square Feet |
| Builder Name | BUILT BY BRYAN |
| Standard Status | Active |
| Tax Lot | 130 |
| Freehold | IDX |
Interior Features
| Total Fireplaces | 1 |
|---|---|
| Fireplace Features | Gas Log,One |
| Air Conditioning Y/N | true |
| Heating Y/N | true |
| Fireplace Y/N | true |
| Total Bedrooms | 3 |
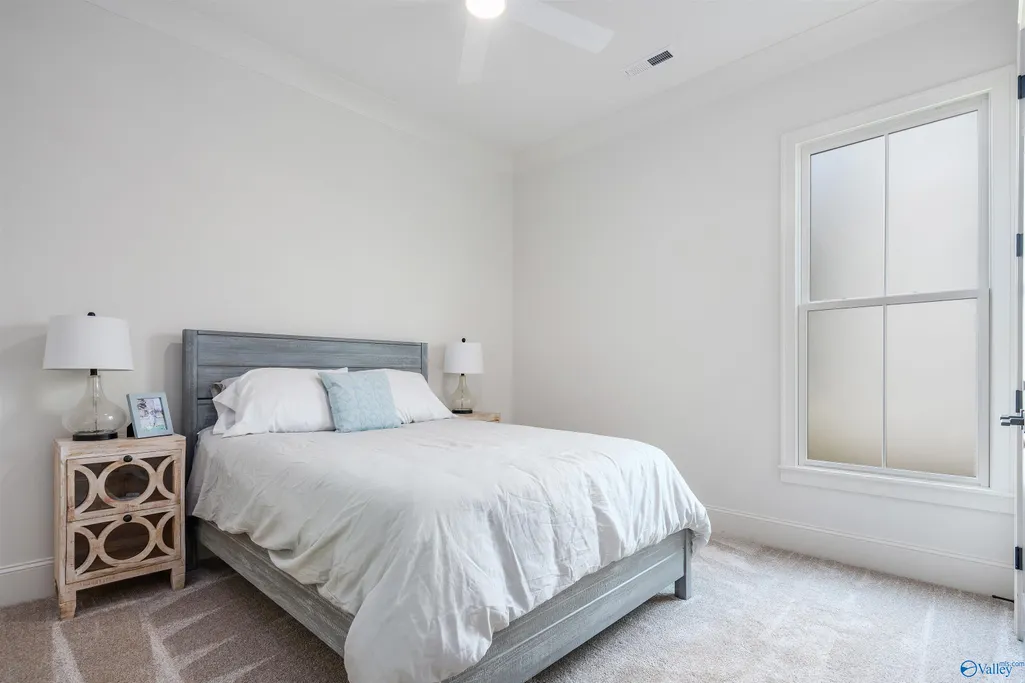
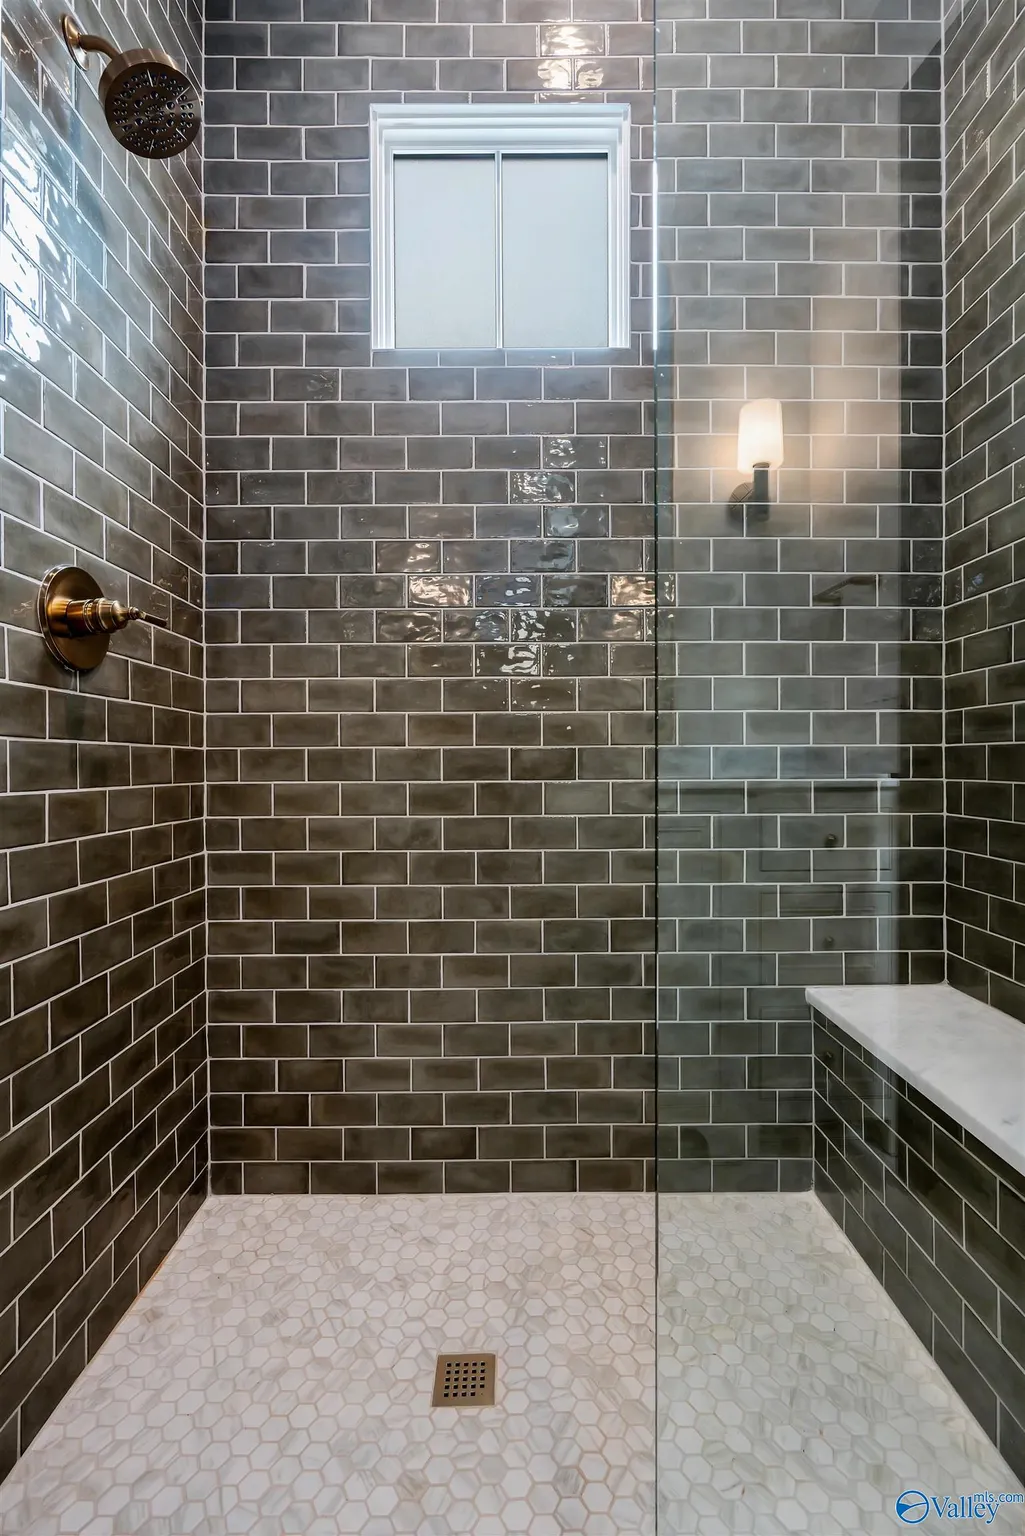
| Room Type | Master Bedroom,Living Room,Bedroom 2,Dining Room,Bedroom 3,Kitchen,Laundry,Bath:Full,Master Bathroom |
| Total Baths | 2 |
Exterior Features
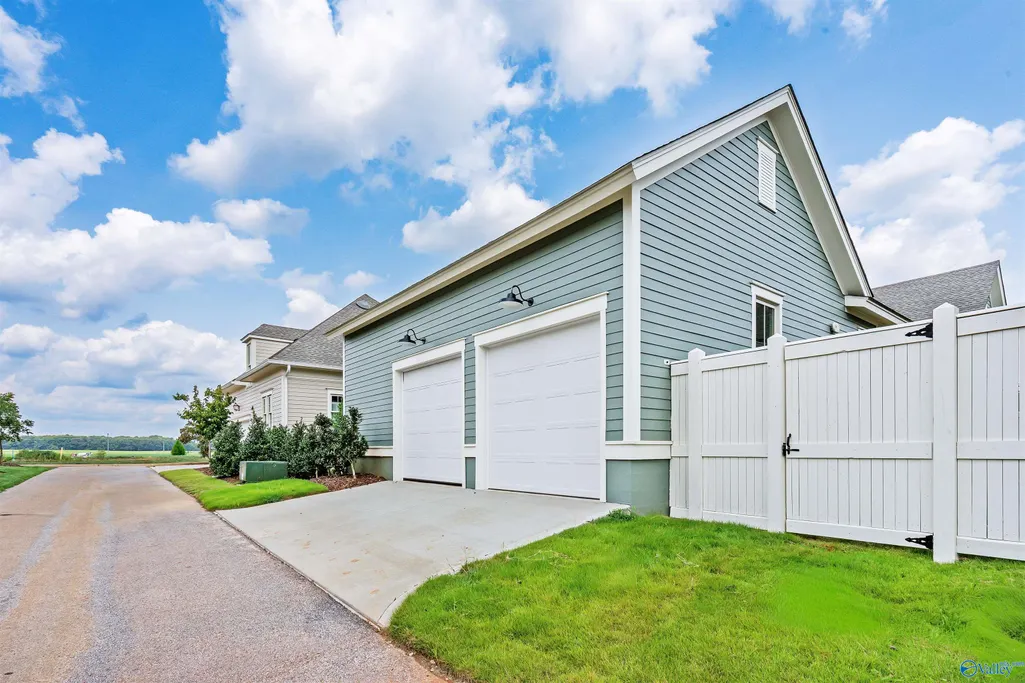
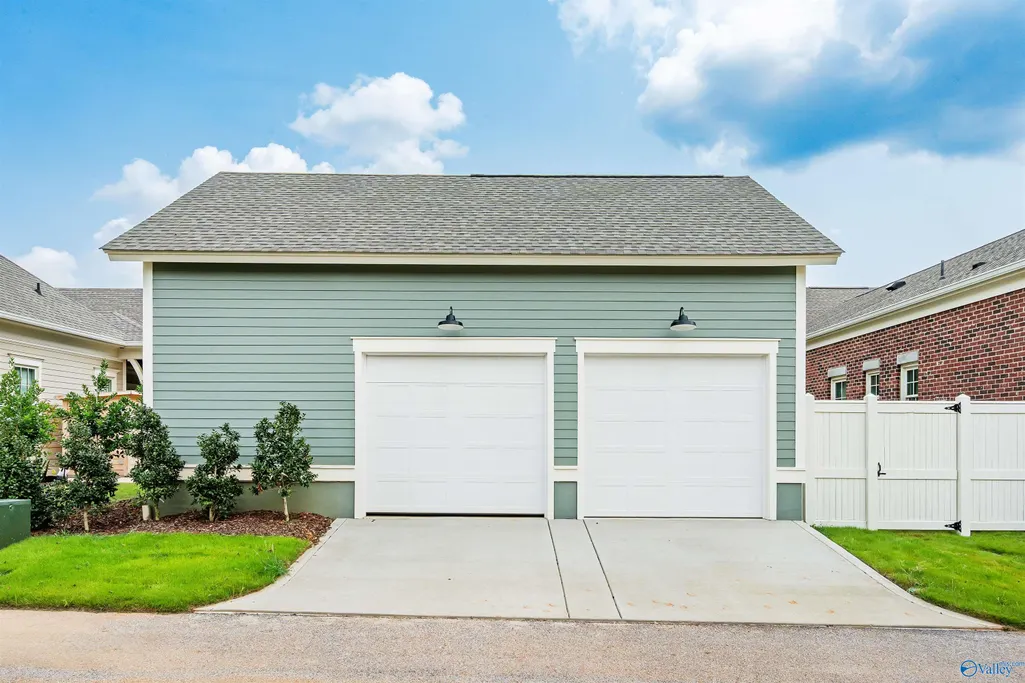
| Parking Features | Garage-Two Car,Garage Faces Rear,Alley Access |
|---|---|
| Water Source | Public |
| Foundation Details | Slab |
| Lot Dimensions | 45 x 100 |
Amenities
- Foreclosure
- Views
- Short Sale
- New Construction
- Adult 55+
- Lease To Own
- No HOA Fees
- Furnished
- Primary On Main
- Air Conditioning
- Seller Finance
- Green
- Fixer Upper
- Horse
- Golf
- Fireplace
- Deck
- Garage
- Basement
- Pool
Property vs Single Family Average in 35756
Price
 The data relating to real estate on this Web site derive in part from the ValleyMLS.com IDX datashare program. Listings marked with the NALMLS logo are provided courtesy of the ValleyMLS.com IDX Database. © 2026 ValleyMLS.com. All information provided is deemed reliable but is not guaranteed and should be independently verified.
